Fire simulation since 2005

Fire and evacuation simulation.

Specialist project partner for
fire safety consultancies.

Professional simulation assessments for your design. From defining the task and building the model to a report ready for submission.

Austria · Germany · Switzerland · International

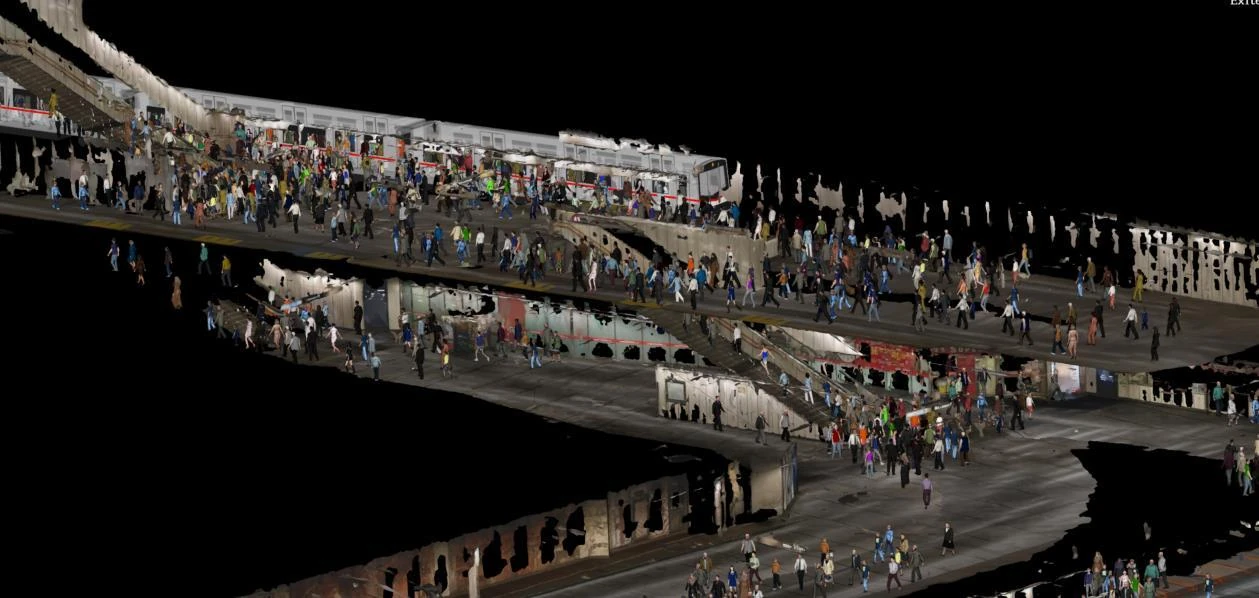
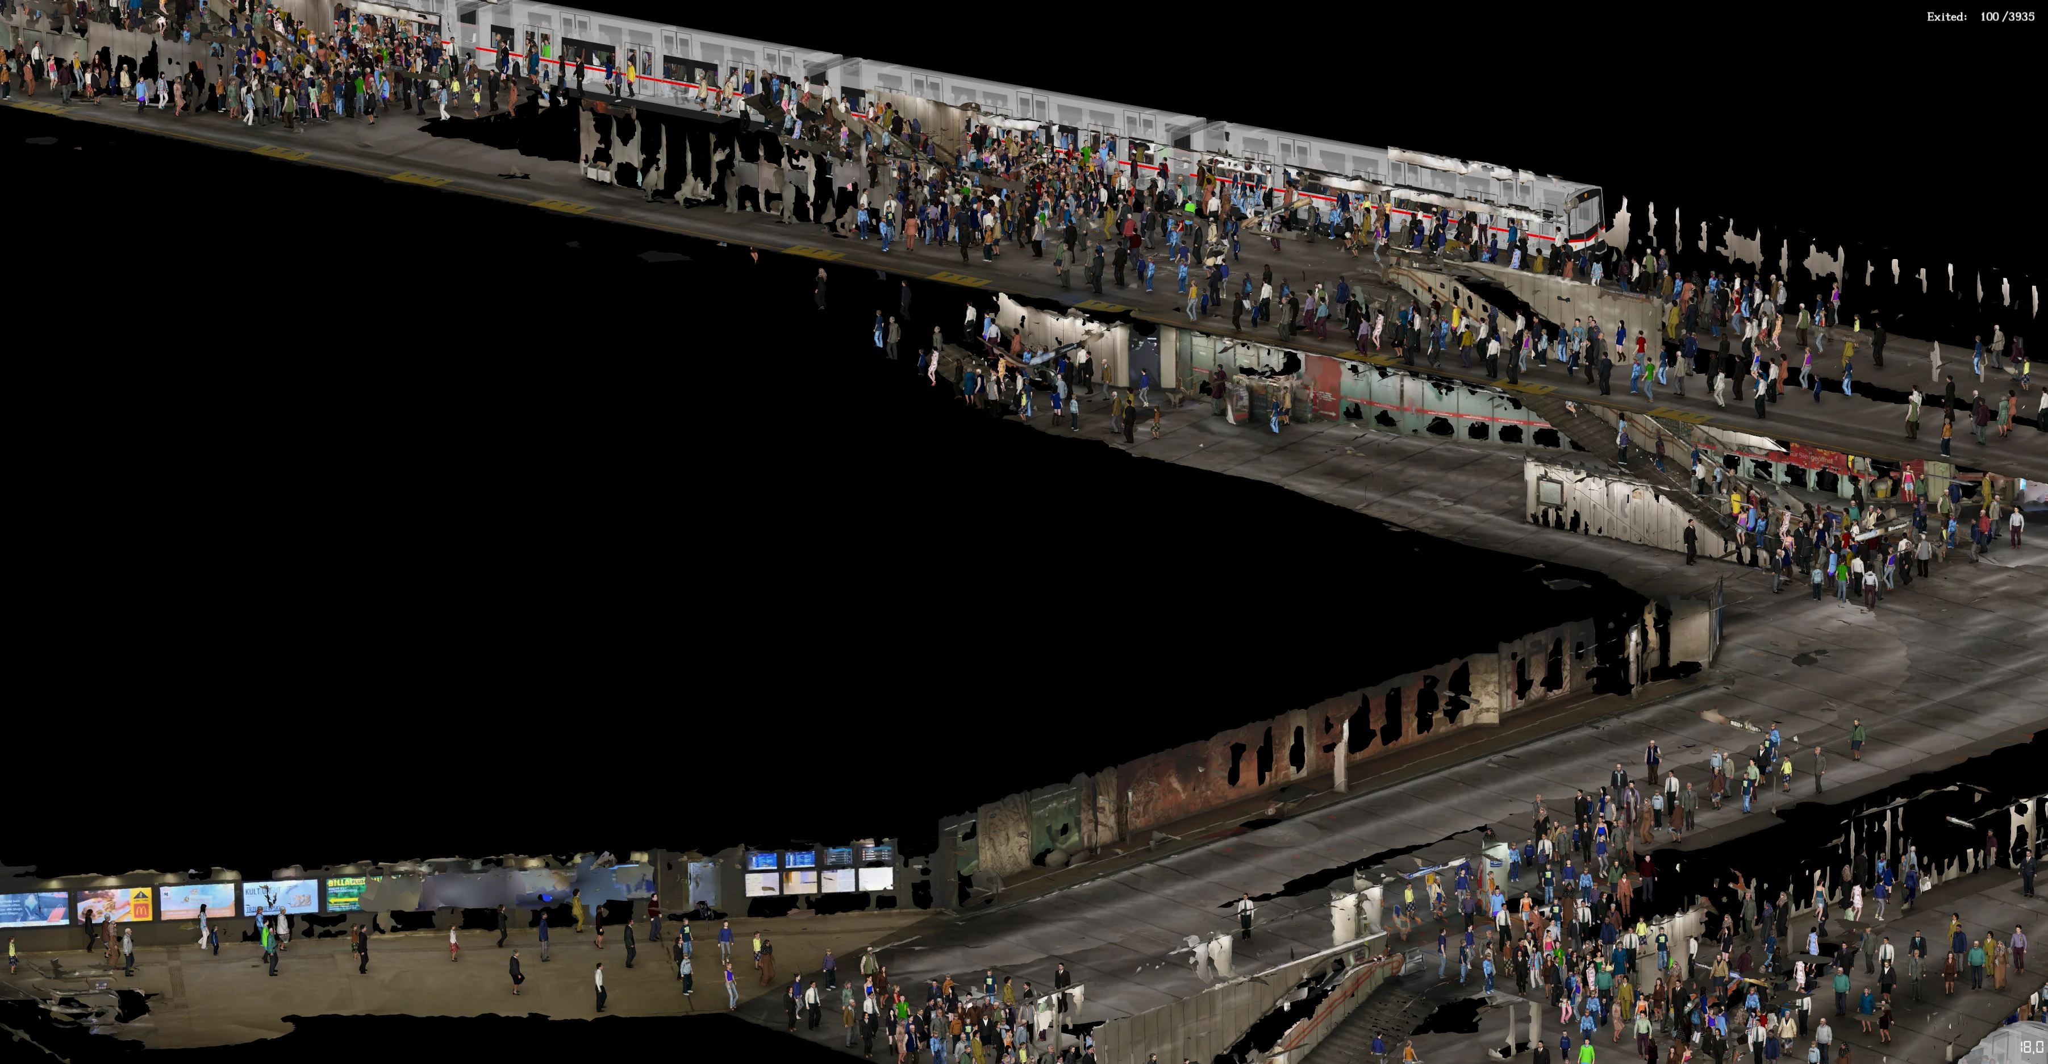
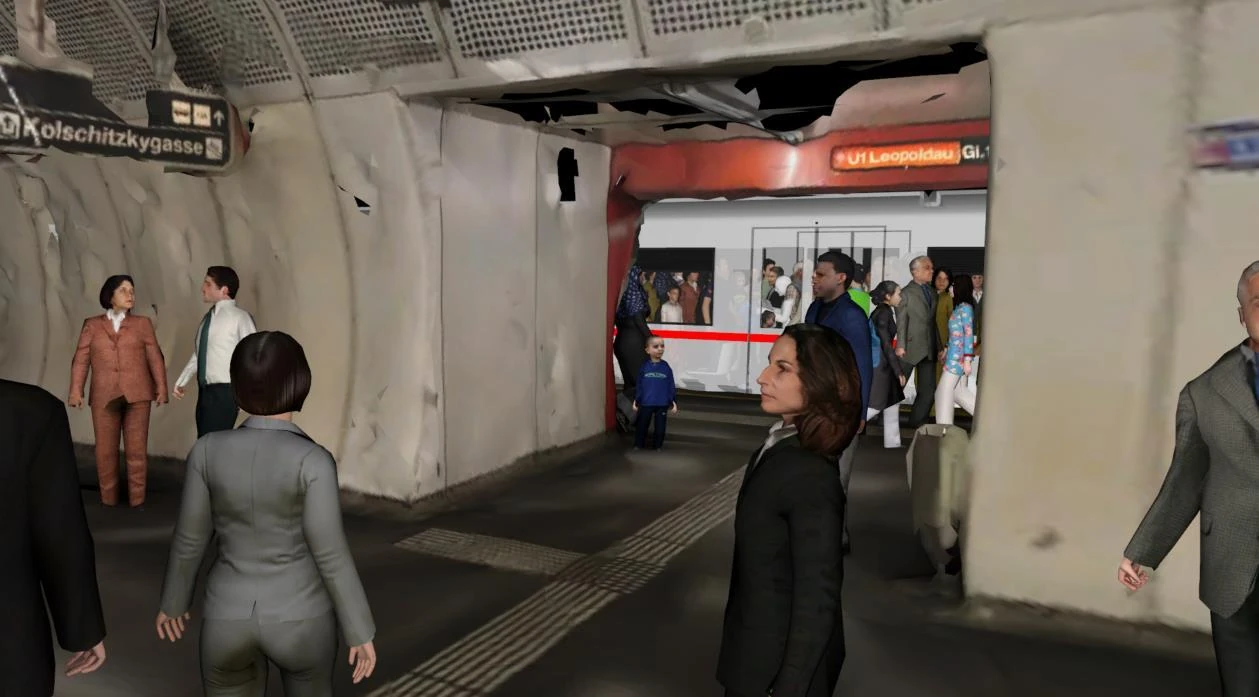
Pedestrian flow visualisation in the photogrammetric model of Vienna Westbahnhof station
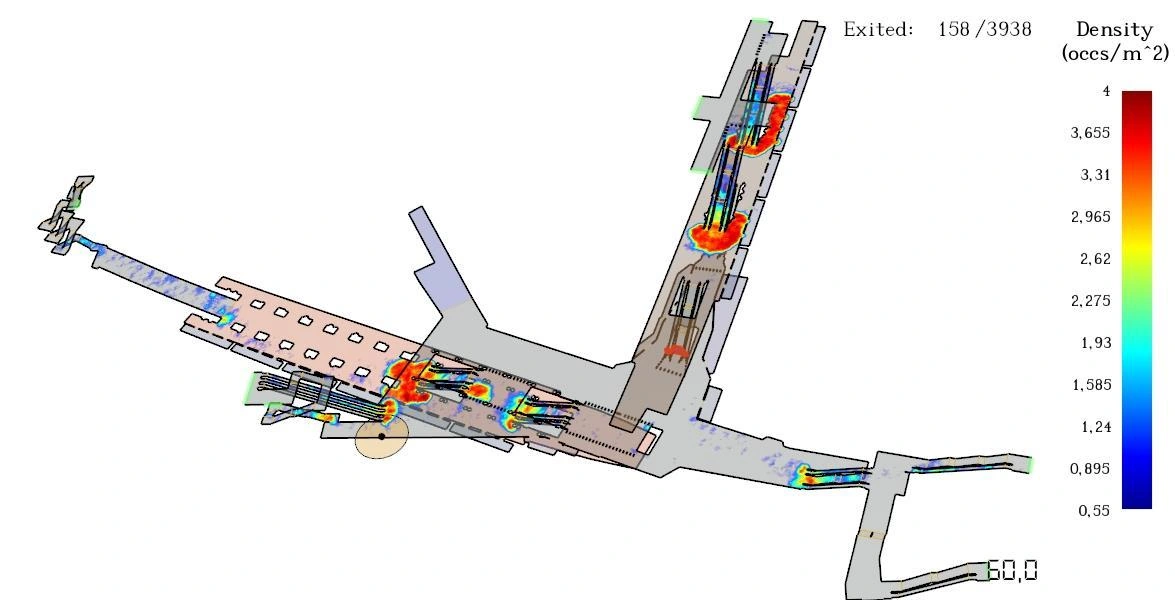
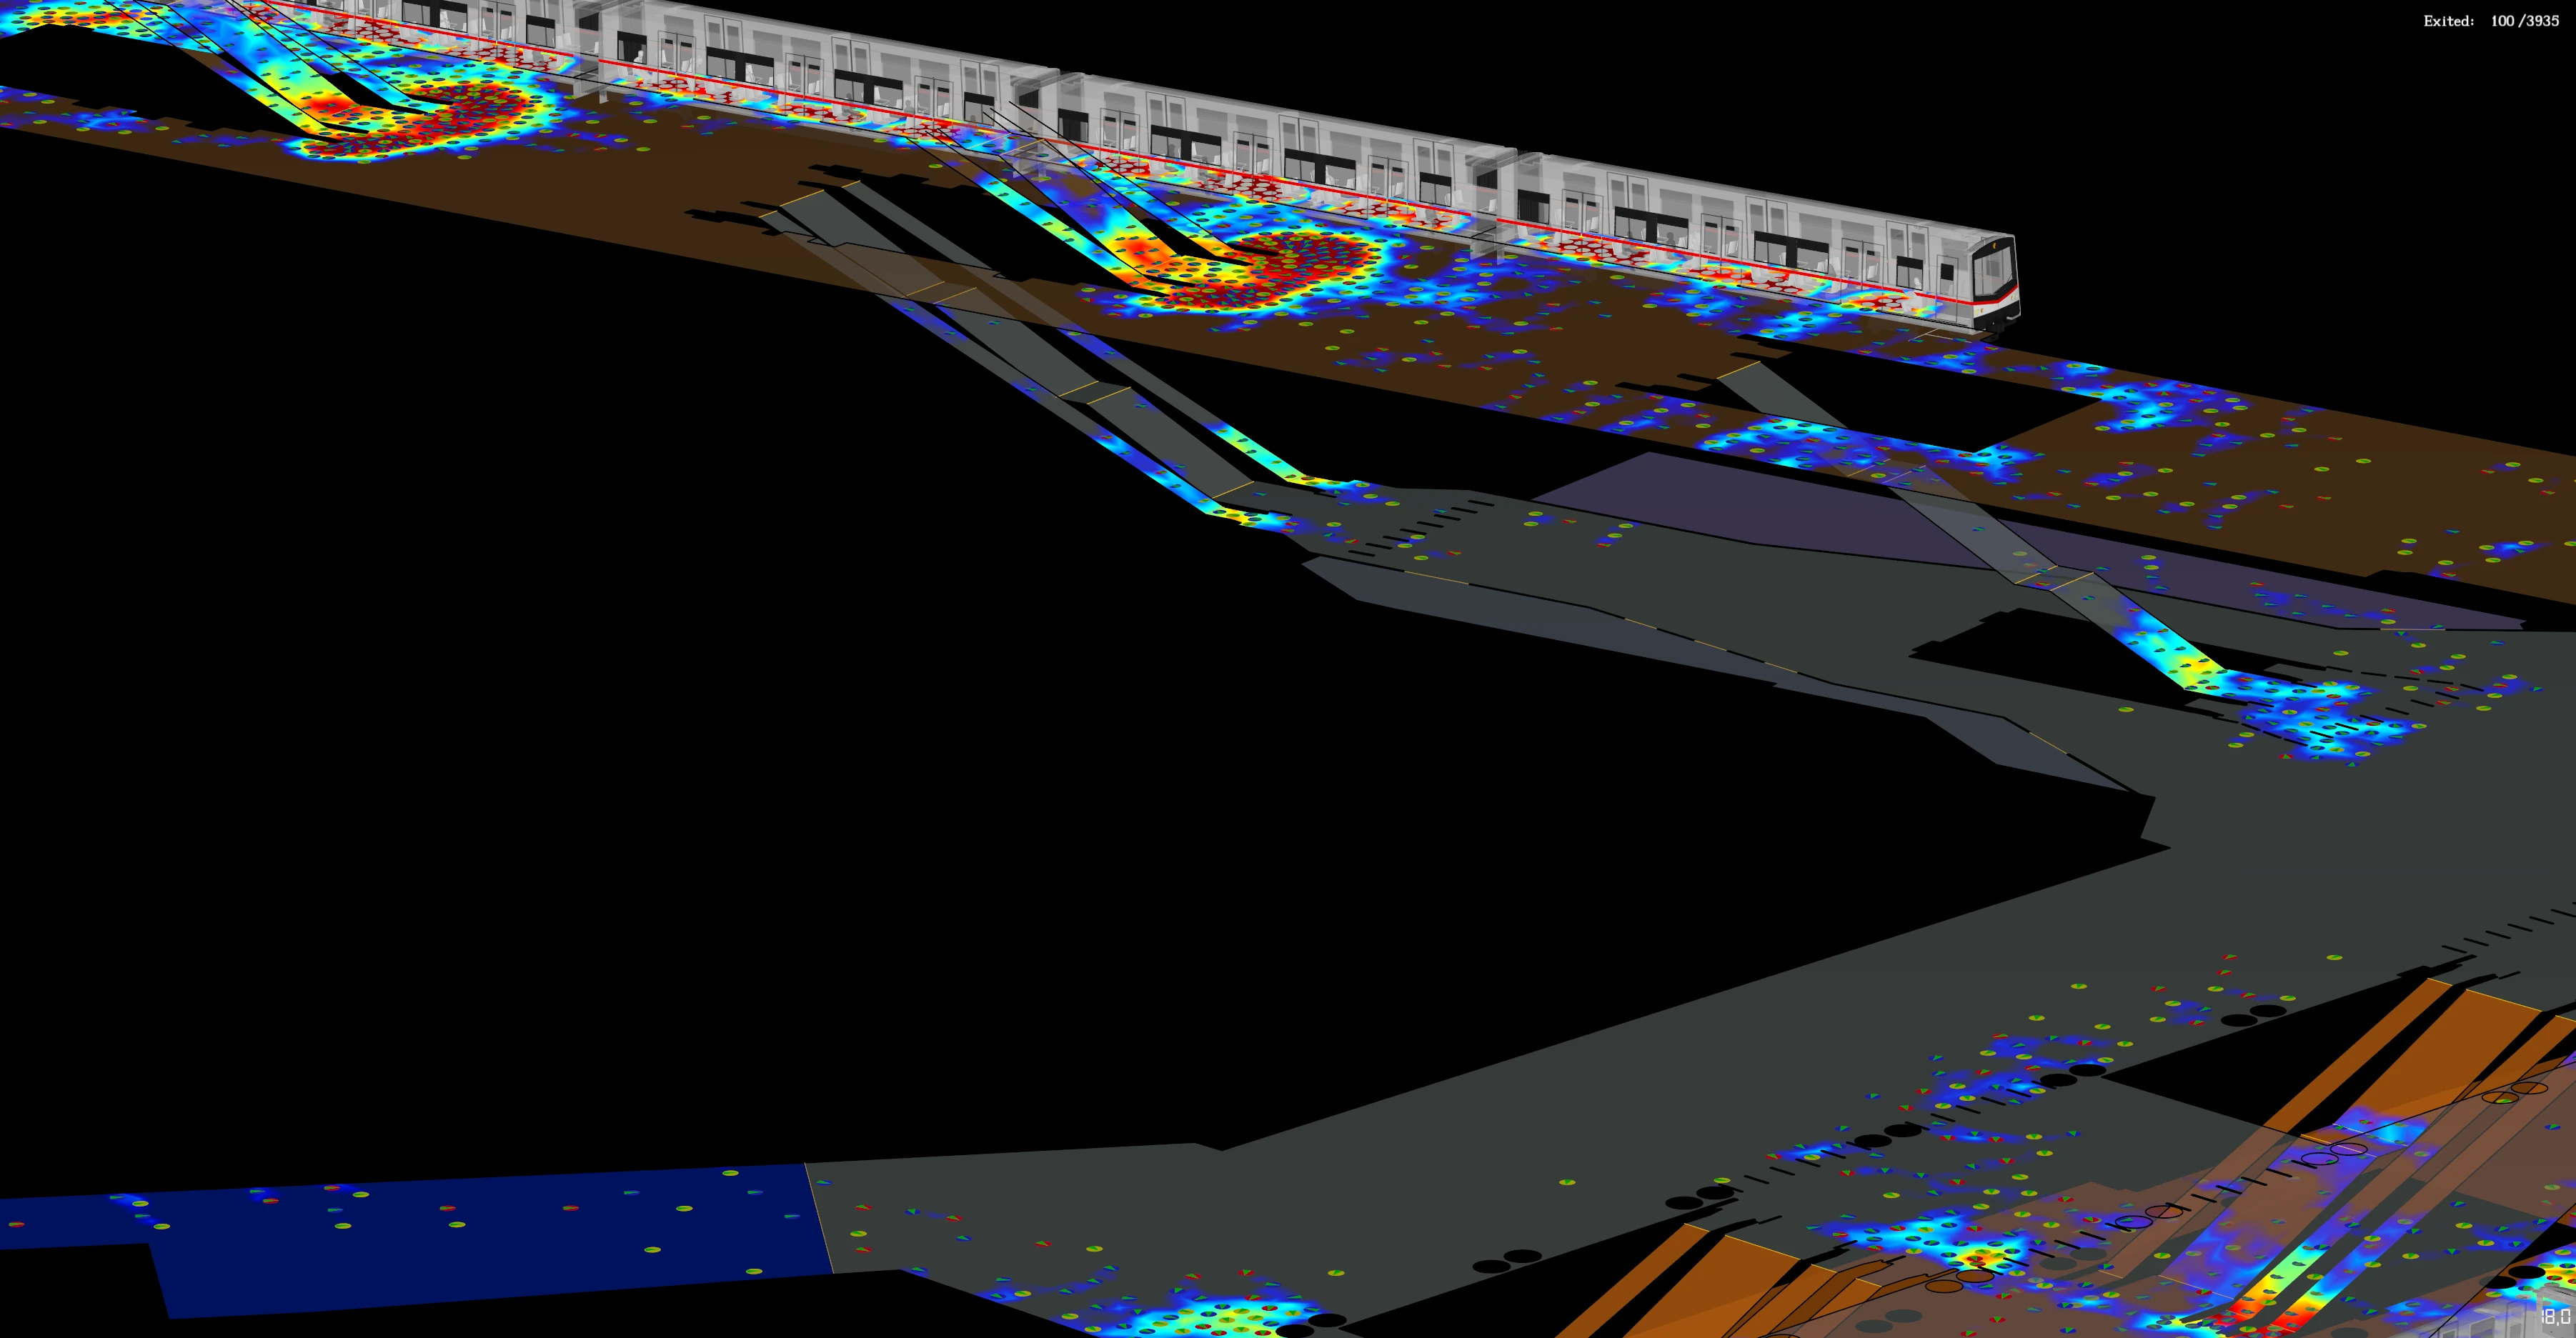
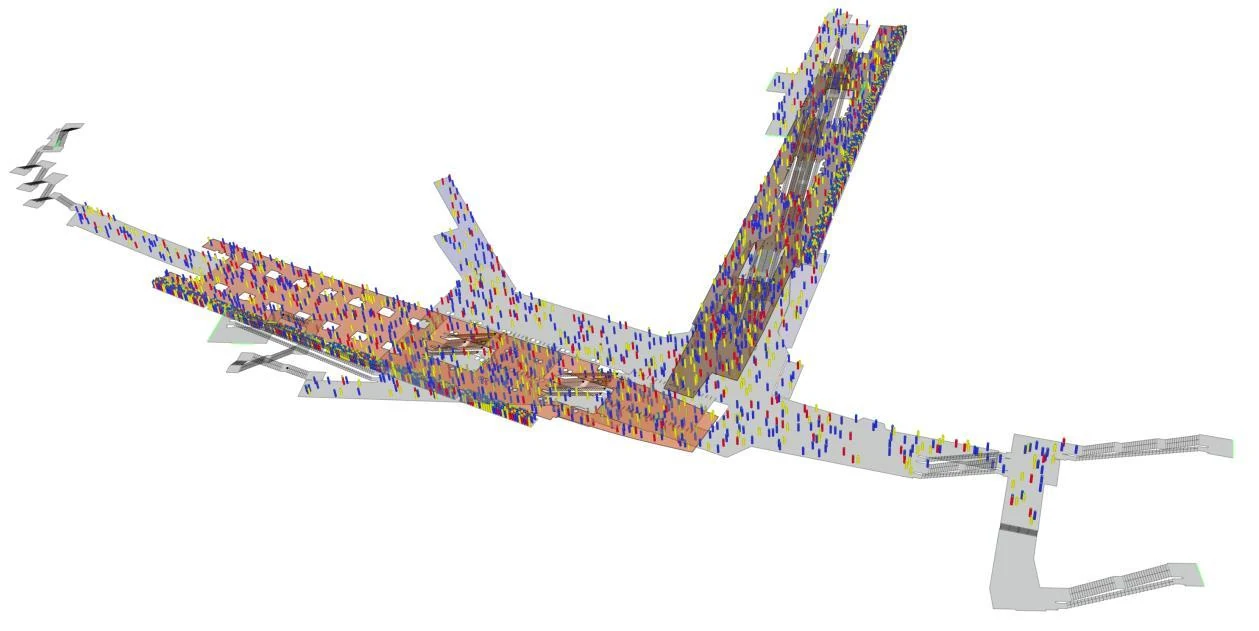
Pedestrian flow analysis of the same view at Vienna Westbahnhof station
Wiener Linien / Pedestrian simulation
Photogrammetric model and pedestrian flow analysisProject images: Vienna Westbahnhof
2005First fire simulations
> 200Simulation projects
160CPU cores on in-house hardware
> 1,000CPU cores on cloud HPC

Our services

Simulation assessments for your fire safety design.

The scope of services is tailored to your requirements.

01 / For fire safety consultants

Fire simulation

Investigate fire and smoke spread and thermal exposure using the Fire Dynamics Simulator (FDS). Assess results and design options in the context of your fire safety design.

Scope of services

Assess results and design options in the context of your fire safety design.

The assessment objectives are agreed with your consultancy in the context of the fire safety design.

Potential assessment objectives

  • Fire and smoke spread inside buildings
  • Thermal exposure of structural elements and other objects
  • Temperature exposure of outdoor assets, such as overhead lines
  • Comparison of different smoke ventilation options
  • Temperature and visibility conditions along escape routes
  • Performance of systems such as pressurisation and sprinkler systems
  • Analysis and reporting for inclusion in your fire safety design documentation

Input data, modelling assumptions and assessment criteria are agreed for each project.

Discuss your project
02 / For fire safety consultants

Evacuation simulation

Analyse evacuation times, congestion and pedestrian densities. Compare, assess and document different occupancies and escape route arrangements.

Scope of services

Compare, assess and document different occupancies and escape route arrangements.

The models account for the agreed occupancies, routes and boundary conditions.

  • Distribution of pedestrian flows
  • Options with different occupancies and available routes
  • ASET/RSET analyses in conjunction with fire simulation assessments
  • Analysis and reporting for your further project work

A substantial example is the pedestrian flow analysis of 14 interchange stations for Wiener Linien.

Discuss your project
03 / For simulation specialists

From existing conditions to a model

From 360° capture to a realistic simulation model. After a short introduction, your own team can also carry out the site survey.

Scope of services

We create 3D models from drawings or site surveys, tailored to your simulation requirements. Model preparation is also available as a standalone service for your own simulation assessments.

Survey by your consultancy

After a short introduction, your consultancy can record the 360° video using its own camera or one supplied by us.

Scope and delivery

From a prepared base model to a complete simulation model: we agree the model components, interfaces and delivery formats before work begins.

View site capture and model preparation

Discuss your project
04 / For simulation specialists

Computing resources & technical support

Model setup, computation and post-processing as individual services. In-house hardware and additional cloud capacity when your resources are stretched.Model setup and computing capacity when your resources are stretched.

Scope of services

Model setup, computation and post-processing are also available as individual services.

In-house hardware and cloud HPC

Our in-house computers use AMD Ryzen Threadripper CPUs, with a total of 160 CPU cores and 640 GB of RAM. Additional cloud HPC capacity with more than 1,000 CPU cores enables us to handle large models and extensive scenario sets. Resources are allocated according to the project requirements and computational demand.

Scope, interfaces and delivery formats are agreed before work begins.

Discuss your project
Simulation softwareFire Dynamics Simulator (FDS) · PyroSim · Pathfinder
In-house softwareReality2FDS · FDS-Postprocessor · FDS-Preprocessor

Working together

Your consultancy leads the design.
We deliver the simulation.

Your consultancy remains the interface with clients and authorities. Together, we agree the scope of services, scenarios and delivery of results.

Discuss the task
  1. 01

    Define the scope together

    Agree the task, input data, scenarios and interfaces.

  2. 02

    Model and compute

    Build models, investigate agreed scenarios and analyse the results.

  3. 03

    Deliver clearly documented results

    Prepare reports and illustrations for your further design work and project coordination.

Working together to suit your needs

When simulation assessments are needed only occasionally, working with an external partner can significantly reduce the need for in-house training and software licences. Together, we can take on additional projects. Your consultancy contributes its fire safety design expertise, and we contribute experience from regular simulation work.

Working together and pricing in detail

Together, we can take on additional projects. Your consultancy contributes its fire safety design expertise, and we contribute experience from regular simulation work.

A loyal partnership with clear responsibilities.

The client relationship and overall design remain with your consultancy. If required, the simulation service can be delivered in your company's name. Project and client data are, of course, treated confidentially.

I have worked with established fire safety consultancies for many years. When developers contact me directly about simulation services, I can put them in touch with a suitable local fire safety designer where needed. This has already led to several joint projects in which the local consultancy prepared the fire safety strategy and I provided the simulation services.

Your consultancy supplies the project-specific parameters and input data, liaises with the authorities and coordinates discussions locally. We deliver the agreed simulation services.

Consistent pricing principles apply to our project partners. The task, scope of services and agreed responsibilities determine the fee. Reduced coordination effort through local collaboration and established workflows with long-standing partners are reflected in the pricing.

For project partners

Online cost estimates for your consultancy.

We provide an online cost estimation tool for our project partners. A few key parameters allow approximate simulation costs to be estimated for your own project planning.

Access is provided as part of our collaboration. The estimate is an initial guide and is refined after the project documents have been reviewed.

Request partner access

Selected projects

Selected references.

An insight into specific engineering tasks and their assessment through fire and evacuation simulation.

Salzburg Airport

Transport / Fire simulation

Salzburg Airport

Investigating smoke ventilation and make-up air for a new arrivals hall.

Project details

The task combined open, transparent architecture with different functional areas sharing a single air volume.

Task

Baggage reclaim, non-Schengen arrivals and the entrance area are spatially connected. However, partitions and groups of rooms affect make-up air flow. The positions and sizes of air inlet and smoke exhaust openings were therefore tailored to the specific geometry.

Methodology

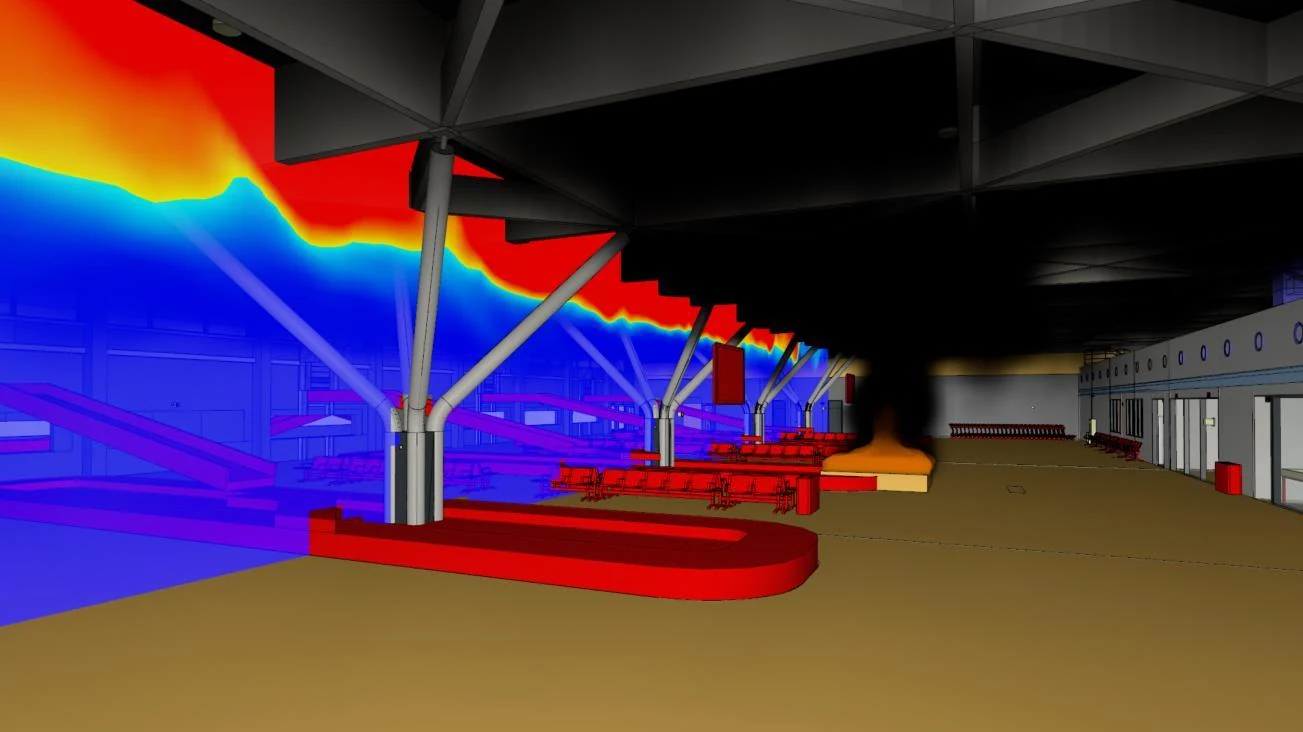
The FDS model was created from the supplied 3D architectural model. Fire scenarios in the three functional areas and the development of optical density were assessed. The smoke and heat exhaust system was also sized with reference to TRVB 125 S.

Simulation view in the baggage reclaim area of an airport terminal
An insight into the simulation model of the arrivals hall.
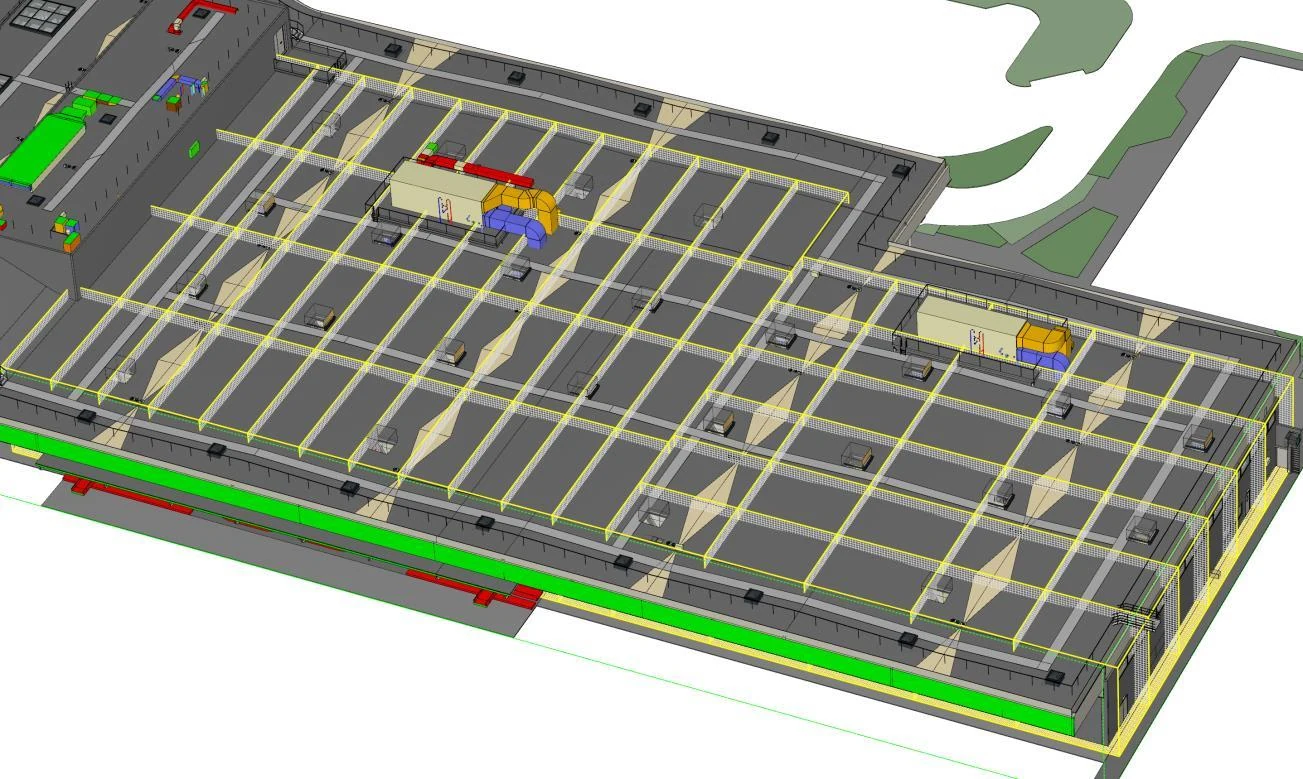
Three-dimensional model of an airport arrivals hall
Model used to investigate smoke ventilation and make-up air flow.

Contribution to the design

The study provided the basis for the size and arrangement of smoke and heat exhaust openings and make-up air openings. The results were incorporated into the fire safety strategy by its author.

Discuss your project

Applications

Assessments for your fire safety design.

Reduce costs, improve efficiency and enable building design solutions.

Smoke ventilation in industrial and storage buildings

Smoke ventilation in industrial and storage buildings

Size smoke and heat exhaust systems effectively and economically. Compare options with and without smoke curtains and identify project-specific savings.

Assessment details

Comparing smoke curtains and ventilation options

Depending on the building and the task, the study can assess whether smoke curtains can be omitted or determine the required arrangement and size of smoke exhaust and make-up air openings. System performance is assessed using agreed fire scenarios.

Economical sizing

Potential savings relate to investment and construction. The required smoke ventilation performance and agreed safety objectives must still be demonstrated. The scope for savings depends on the specific boundary conditions.

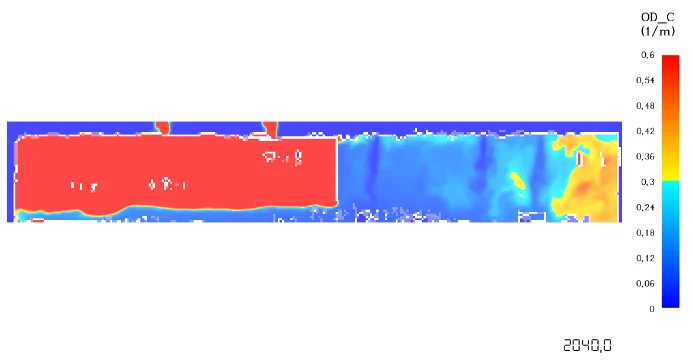
Optical density analysis in an industrial building
Example of a smoke spread analysis. The image relates to a single scenario.
Discuss your project
Fire and smoke spread near overhead lines and ropeway installations

Projects near ropeways and high-voltage overhead lines

Investigate thermal effects from neighbouring fires and assess exposure to ropeway components, passengers or overhead line conductors.Investigate thermal effects from neighbouring fires.

Assessment details

The assessment considers thermal exposure to ropeway components, passengers or overhead line conductors.

More than 30 projects have already been completed in this field.

Realistic capture of existing buildings

On completed projects, drone recordings have documented existing buildings and their surroundings. Photogrammetry was used to create a realistic 3D model as the basis for the fire simulations.

Representing the relevant fire scenarios

The work includes modelling buildings and installations, deriving the heat release rate, and examining unfavourable wind directions and speeds.

Assessing the effects

For ropeways, the assessment can cover ropes, support components, cabins and thermal exposure to passengers. For high-voltage overhead lines, the focus is the temperature exposure of conductors. Results are assessed against the project-specific criteria agreed in advance.

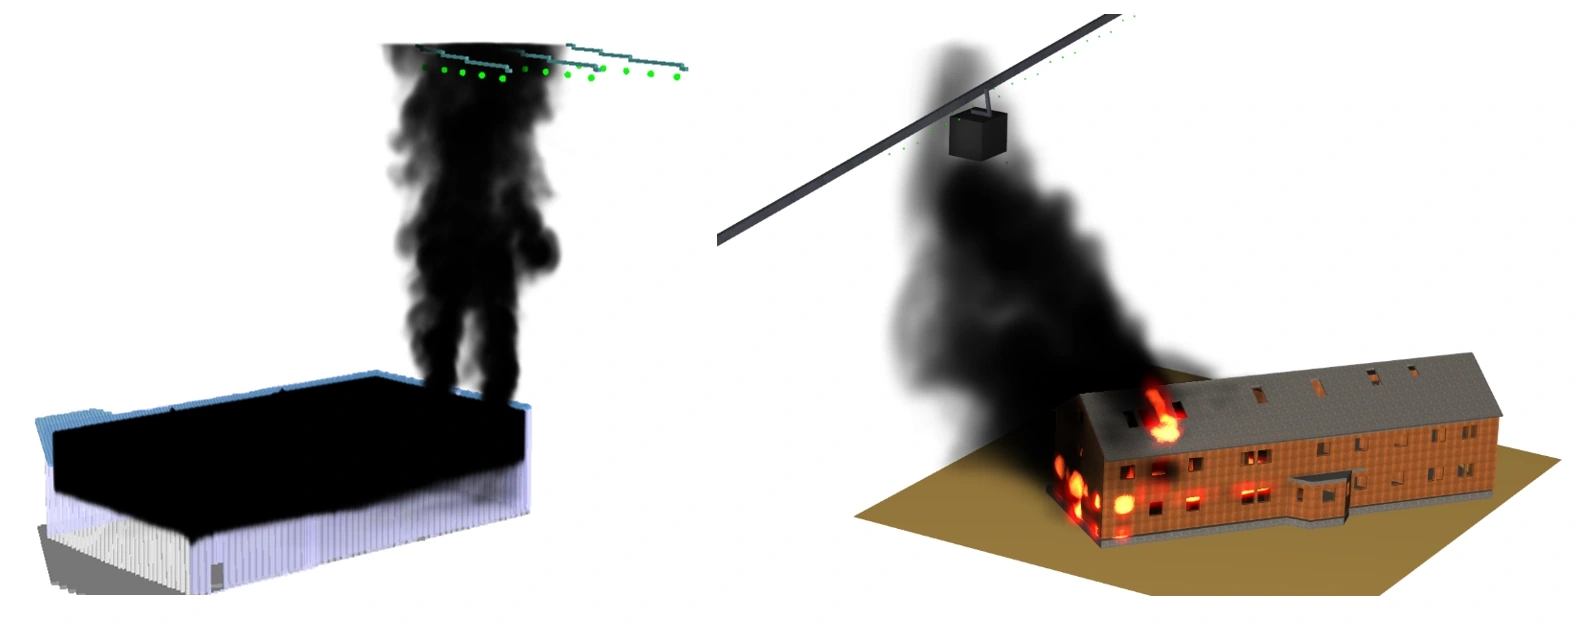
Fire simulation views of a fire beneath overhead line and ropeway installations
Examples of fire and smoke spread close to overhead line and ropeway installations.
Discuss your project

Project examples

Further case studies.

An anonymised selection of additional projects across Europe.

One of Europe's largest theatre stages

Fire simulations to optimise the smoke and heat exhaust system and investigate sprinkler activation and thermal exposure in the complex stage space of one of Europe's largest theatre stages.

Underground station in northern Germany

Fire and evacuation simulations with ASET/RSET analysis. The site survey was carried out by the fire safety consultancy based in Germany. A realistic 3D model of the station was created from the supplied 360° videos. Staff familiar with simulation assessments prepared the simulation report using our analyses and in technical coordination with us.

Particle accelerator facility in Germany

Fire simulations for the transfer building of a particle accelerator facility in Germany to assess smoke gas temperatures and thermal exposure under different fire scenarios.

Entertainment centre in Hungary

An alternative engineered smoke ventilation solution was investigated for an entertainment centre in Hungary. The fire simulations considered the interaction between smoke management and a high-pressure water mist system. The aim was to assess occupant safety against the national safety criteria and optimise the smoke ventilation design accordingly.

Research case study

Research & development.

Master’s thesis: reconstructing a room fire with FDS

Master’s thesis in Fire Safety Management at Danube University Krems (2010): reconstruction of a room fire with FDS and comparison with a documented full-scale fire experiment.

Study in detailMaster’s thesis: reconstructing a room fire with FDS

Master’s thesis in Fire Safety Management at Danube University Krems (2010): reconstruction of a room fire with FDS and comparison with a documented full-scale fire experiment.

Fire experiment and reconstruction

Possible fire developments were derived from the traces left after the fire. Fuel loads, ignition source and ventilation conditions were varied in parameter studies. Measurements and observations from the fire experiment were compared with the simulations.

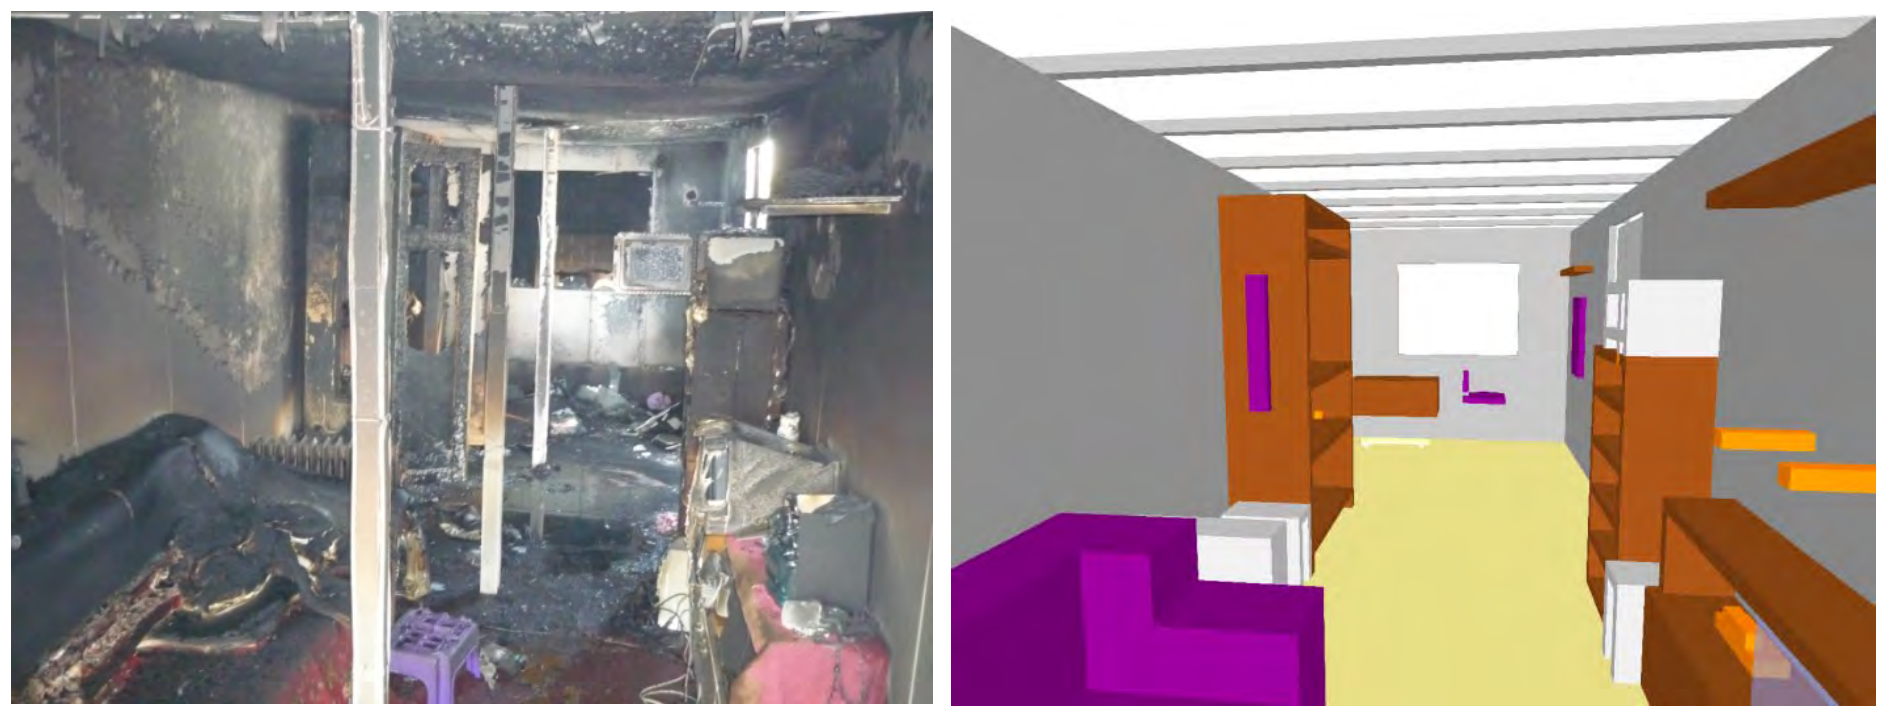
Fire compartment after the documented room fire experiment used in the master’s thesis
Fire compartment after the documented full-scale fire experiment.
FDS model of the same fire compartment, reproducing its geometry and furnishings
FDS model of the fire compartment used to reconstruct the fire development.

Conditions and interpretation

The thesis describes the information and conditions required for a meaningful reconstruction.

The master’s thesis was supervised by Professor Ulrich Schneider († 2011), a pioneer of fire safety engineering in the German-speaking world. His work connected scientific research with the practical application of fire simulations and the design of smoke ventilation systems.

Read the thesis (PDF, German) (opens in a new tab)

Modelling & analysis

From existing conditions
to an FDS model.

Realistic FDS and Pathfinder models are created from 360° videos. In-house software supports photogrammetry and AI-assisted classification of building elements.

Capture and modelling in detail

We agree model components, interfaces and delivery formats before work begins. The scope ranges from a base model to a complete simulation model.

Typical workflow

  1. 360° video capture

    A high-resolution 360° camera is available for interiors. For outdoor scenarios and open areas, we use a drone with VR control and a 360° camera.

  2. Photogrammetry and AI-assisted classification

    In-house software uses AI to classify, group and name walls, ceilings, floors, downstand beams and other components. During a virtual walkthrough with a VR headset, we check geometry and component assignments. We refine the model manually where required.

  3. Simulation model

    Depending on your requirements, we add an optimised computational mesh, agreed design fires and project-specific analysis logic, including complex output requirements.

Model structure to suit the task

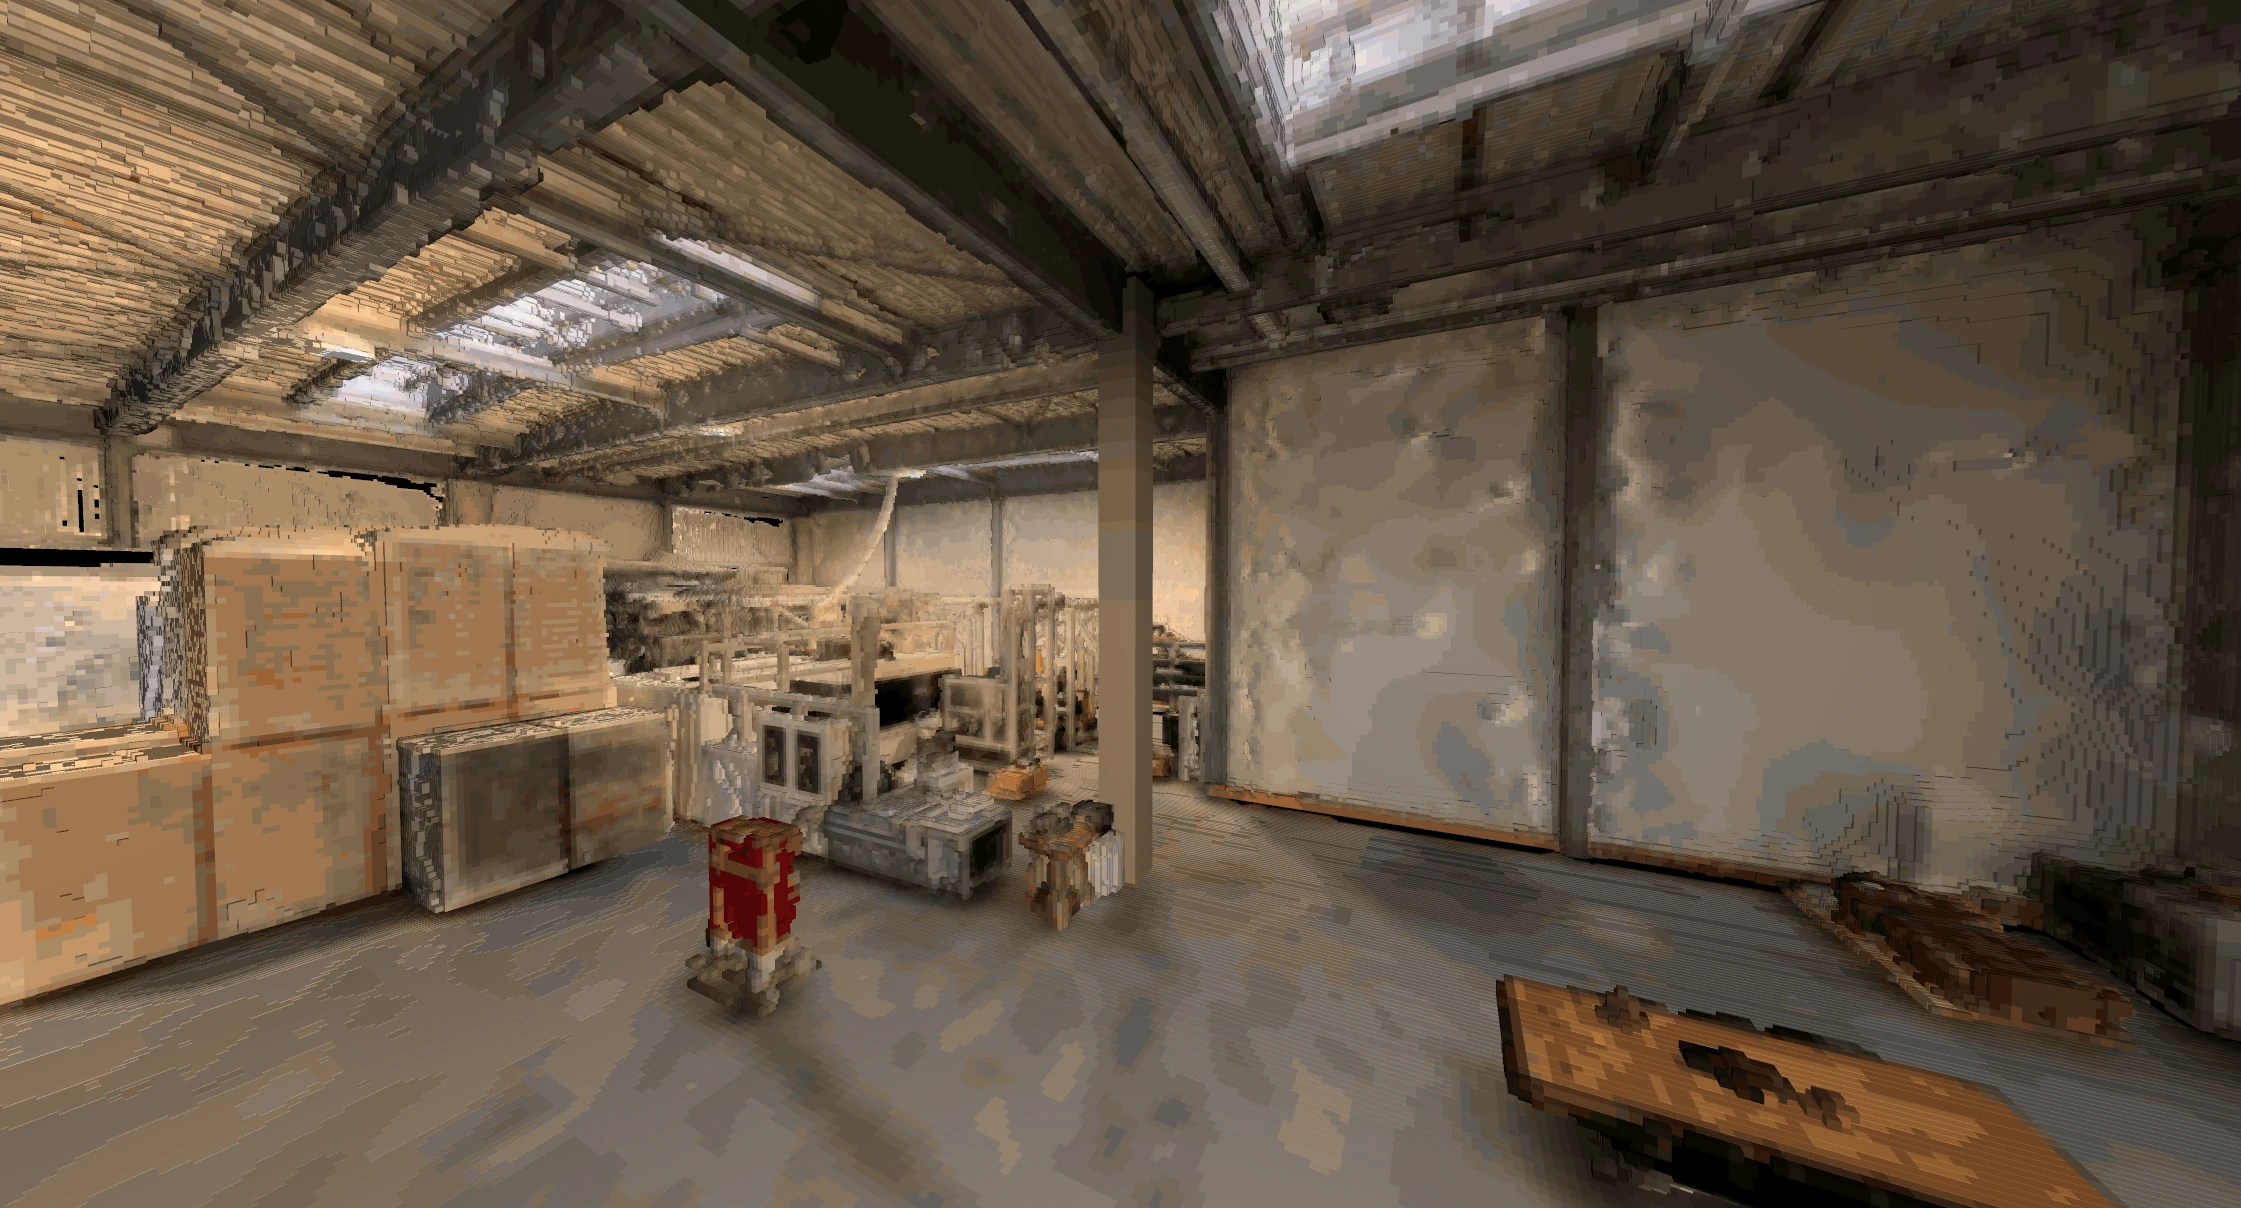
Depending on the task, models can use finely resolved individual blocks with realistic colours or larger, combined blocks to reduce computational resource requirements.

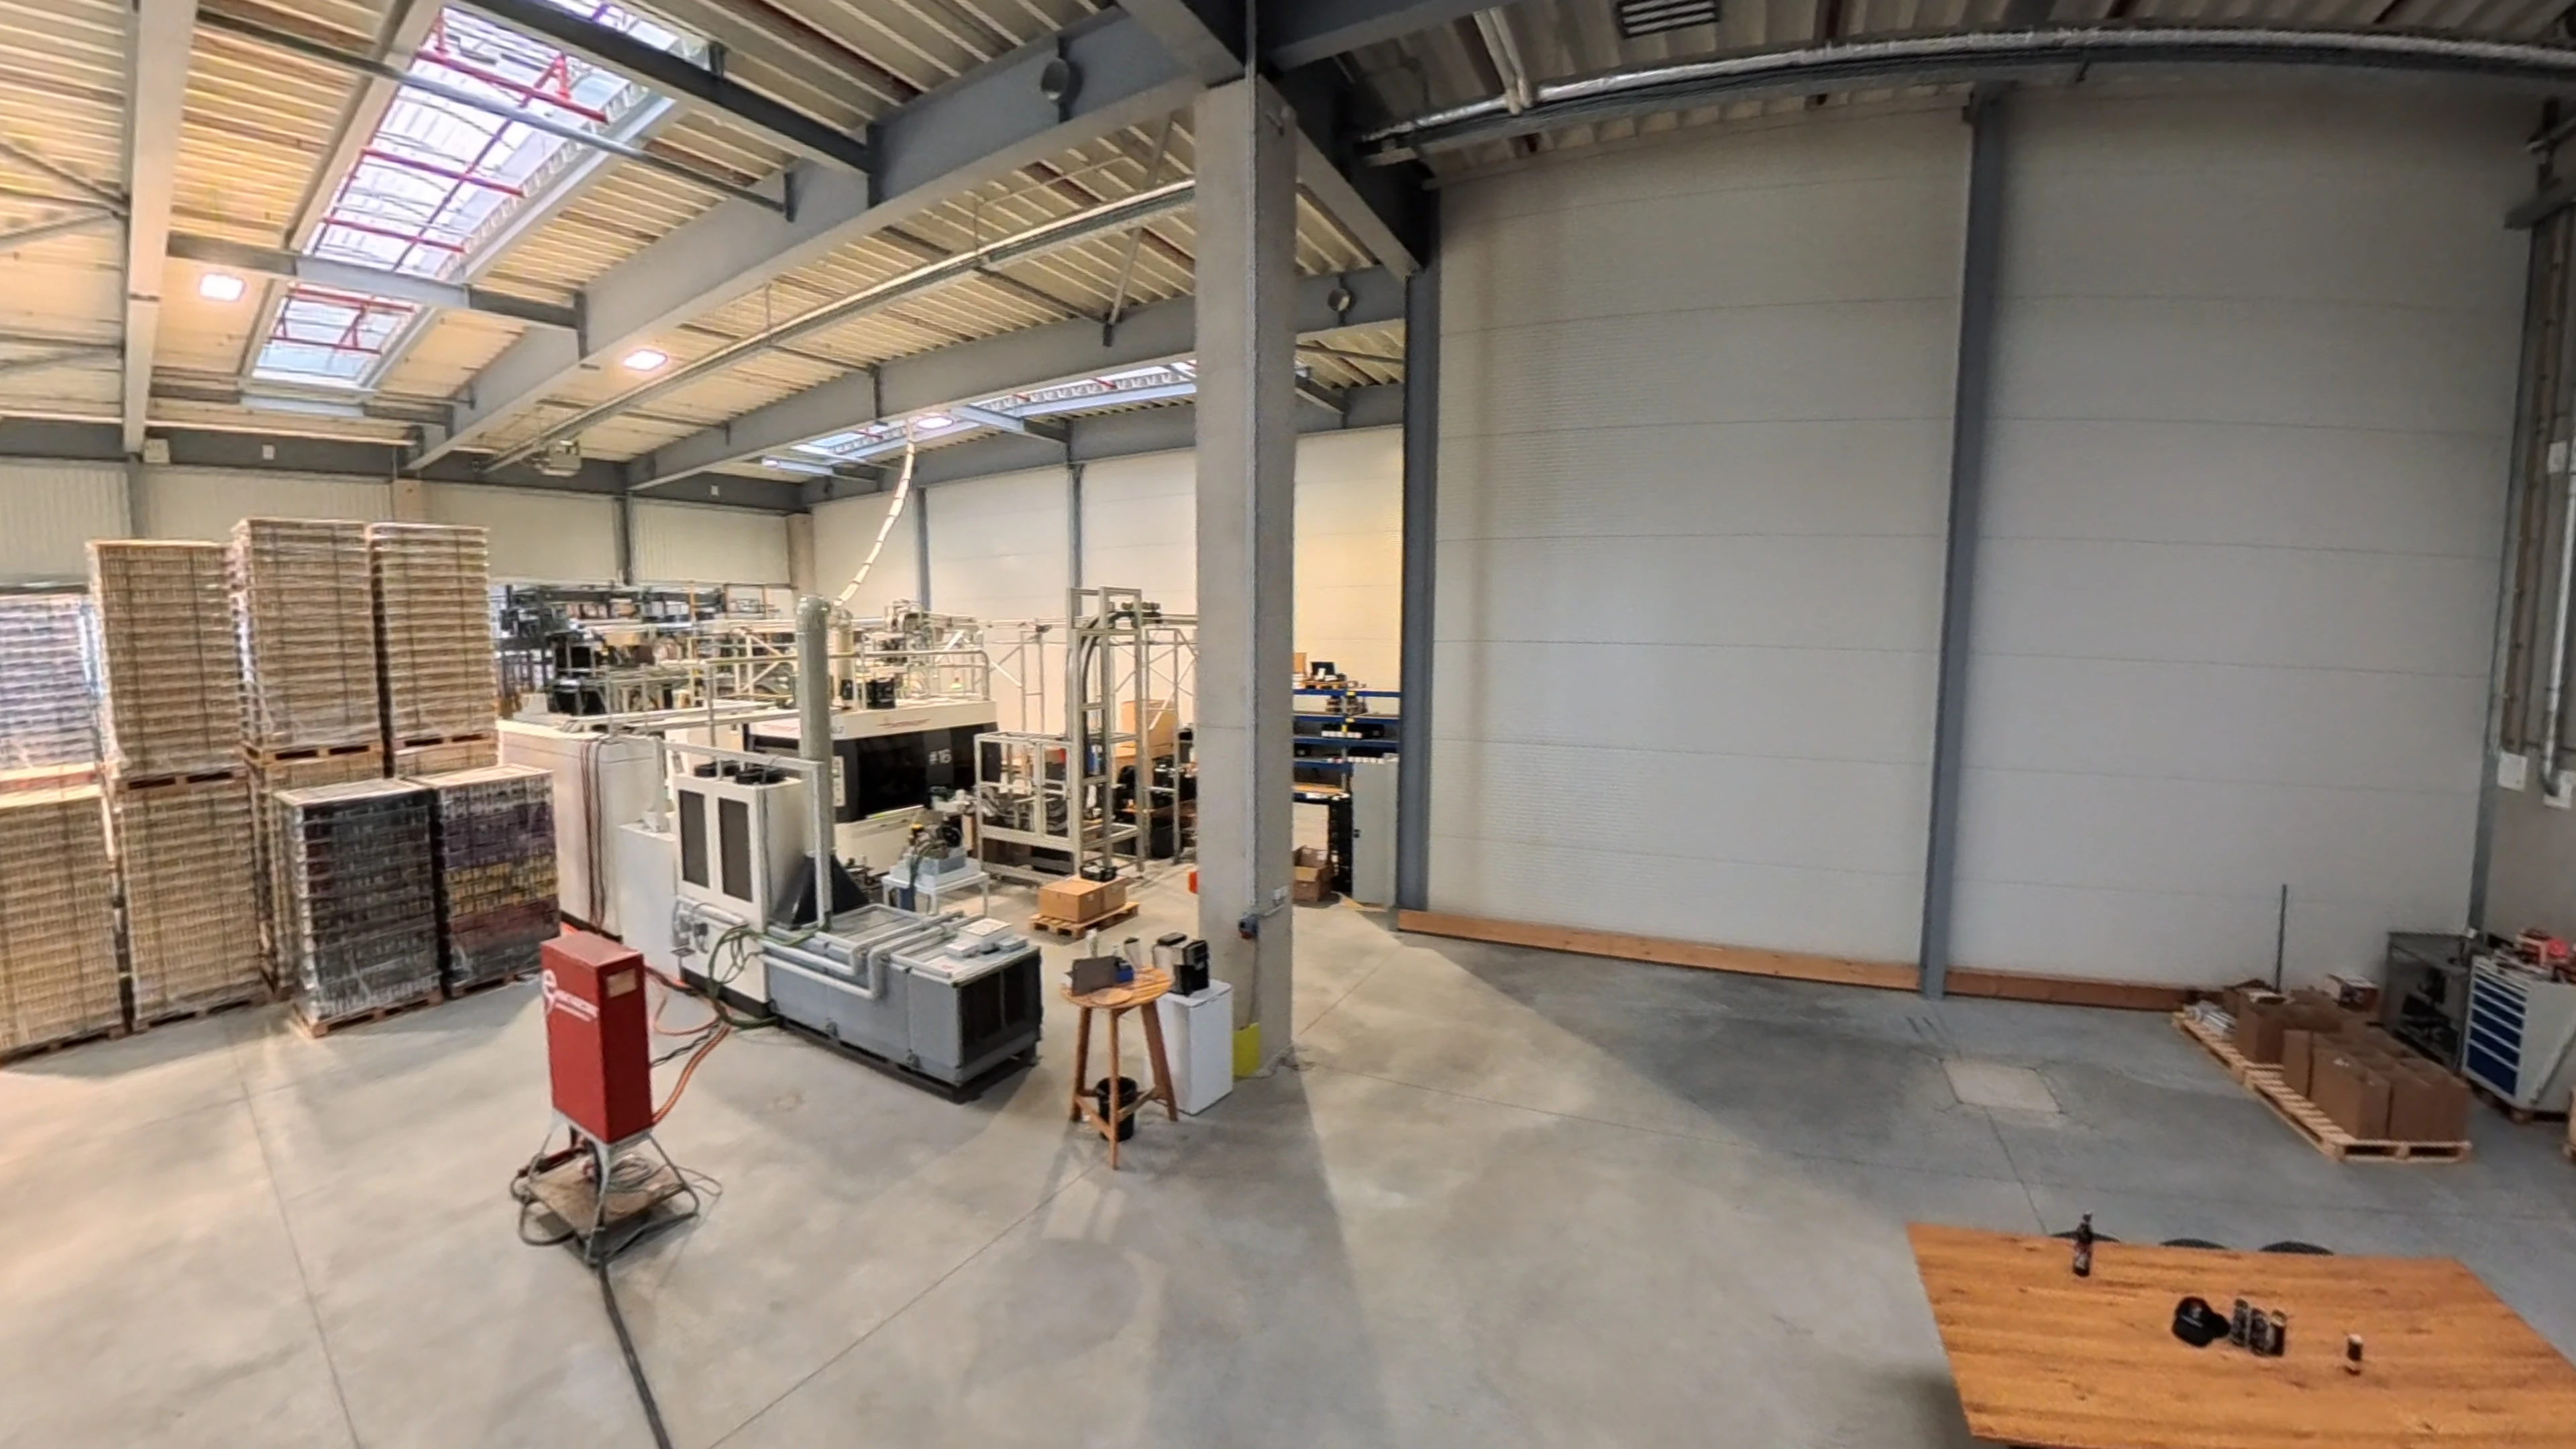
Photograph of the existing industrial building with columns, downstand beams and equipment
Site survey
FDS block model of the same industrial building area with 10 cm blocks, reconstructed geometry and realistic colours
FDS block model with 10 cm blocks

Ing. Michael Pulker, MSc

Extensive experience
in theory and practice.

My expertise combines numerical analysis, practical fire service experience and a comprehensive understanding of fire safety design.

Ing. Michael Pulker, MSc

Since 2005

Fire simulation

Experience from more than 200 simulation projects covering a wide range of geometries, scenarios and analyses.

More than 20 years

Fire service experience

Professional service with Feuerwehr St. Pölten-Stadt until 2020, experience of interior firefighting and many years of involvement in preventive fire protection.

20 years

Fire safety design

Around 150 fire safety strategies prepared up to 2022, including major developments, and experience in coordination with authorities.

Today, the focus is entirely on fire and evacuation simulation. The preparation of fire safety strategies is no longer offered.

Professional background in detail

Fire simulation

In the 2000s, I was already developing software tools to make working with FDS easier.

Fire service experience

As a member of the command team, I gained experience in numerous firefighting operations and interior attacks. I also served as an official expert in preventive fire protection.

I chaired the Lower Austrian Fire Service Association’s working committee on preventive fire protection, regulations and technology for a total of 15 years and served on various standards committees.

Fire safety design

Until 2022, I prepared fire safety strategies for hospitals, educational and industrial buildings, railway stations and other special-purpose buildings.

Company history & education

My self-employed work began with drawing fire service plans. From 2003, fire safety strategies and support for larger construction projects were added. Fire Protection Pulker GmbH was established in its current form in 2013.

  • 2005 FDS training at Seneca College, Canada, by distance learning
  • 2000–2020 Authority-appointed expert in building and trade licensing procedures
  • 2008–2010 Master's programme in Fire Safety Management, Danube University Krems
  • 2001–2026 Head of Administration, St. Pölten-Stadt Volunteer Fire Brigade

Memberships & conference presentations

Professional exchange.

I share experience from my project work in discussions with fellow professionals and through presentations at technical conferences.

Sharing knowledge

Conference presentations

Speaker at technical conferences on fire simulation and engineering methods in fire safety.

Project enquiry

How can we
support your project?

Briefly describe your project and the support you need. Together, we will clarify the scope of services and the appropriate input data.

Ing. Michael Pulker, MScFire Protection Pulker GmbH
office@fire-protection.at +43 676 326 50 58Michael Pulker on LinkedIn
Project enquiryStep 1 of 2
What is your project about?

Existing drawings, the task to be assessed and your preferred timeframe are helpful.

Your details will be sent by email to handle your enquiry. Privacy