Application / Smoke ventilation assessments
Smoke ventilation in industrial and storage buildings
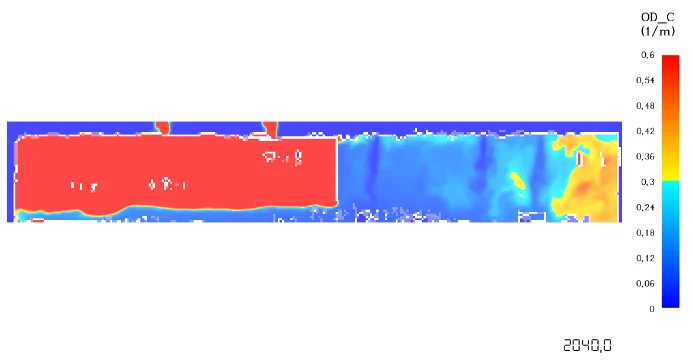
Fire simulations support the effective and economical design of smoke and heat exhaust systems in industrial and storage buildings. They examine how smoke is removed and whether the project's agreed safety objectives are achieved.
Comparing smoke curtains and ventilation options
Depending on the building and the task, the study can assess whether smoke curtains can be omitted or determine the required arrangement and size of smoke exhaust and make-up air openings. System performance is assessed using agreed fire scenarios.
Economical sizing
A project-specific assessment can enable substantial savings in investment and construction, for example by omitting smoke curtains or adjusting system sizing. The essential requirement remains to demonstrate the required smoke ventilation performance and the agreed safety objectives. Potential savings depend on the specific boundary conditions.