
Reference / Fire simulation
Salzburg Airport
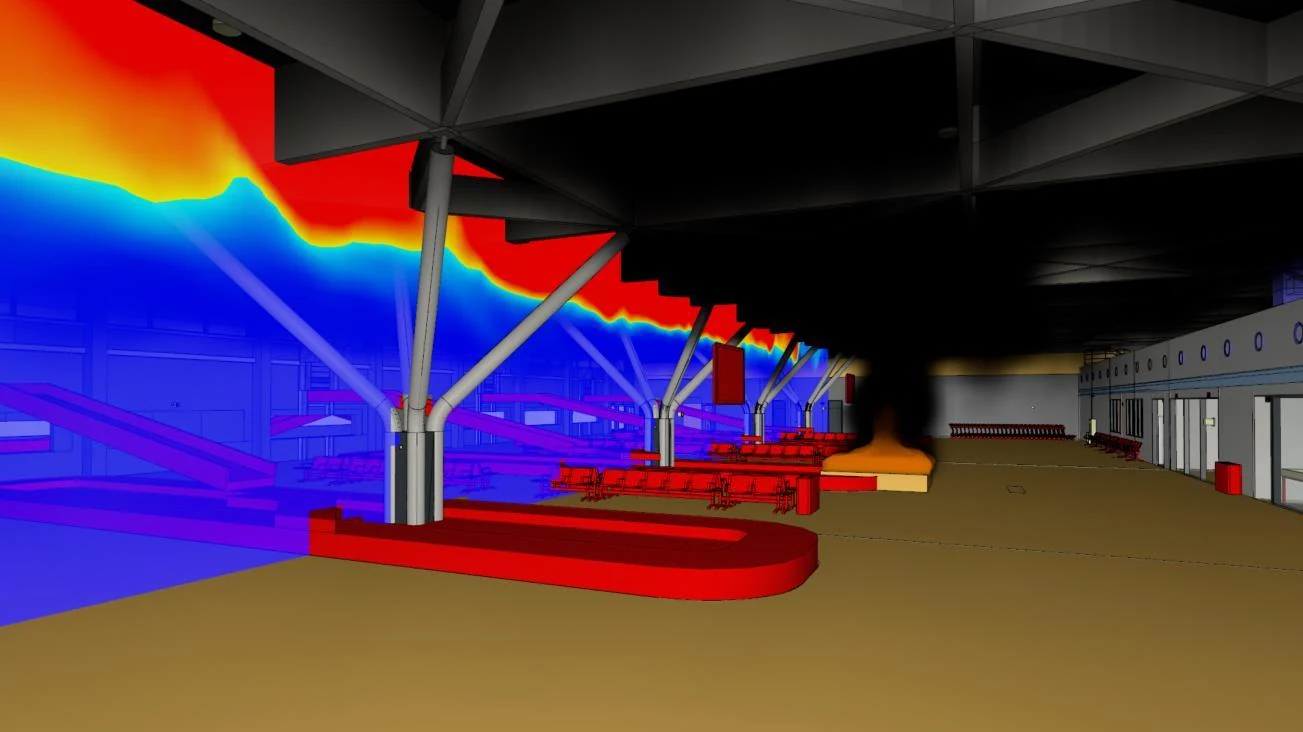
A smoke ventilation concept was developed and investigated through fire simulations for the new arrivals hall at Salzburg Airport. The task combined open, transparent architecture with different functional areas sharing a single air volume.
Task
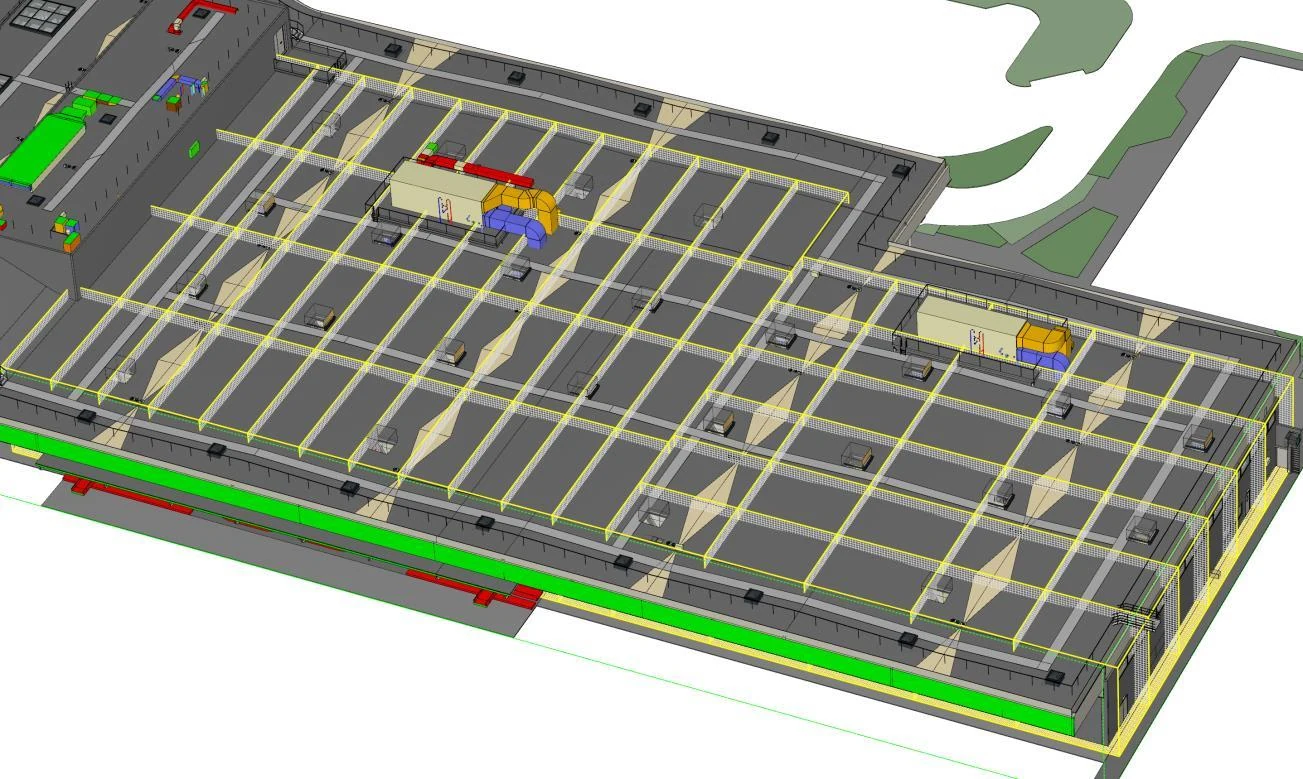
Baggage reclaim, non-Schengen arrivals and the entrance area are spatially connected. However, partitions and groups of rooms affect make-up air flow. The positions and sizes of air inlet and smoke exhaust openings were therefore tailored to the specific geometry.
Methodology
The FDS model was created from the supplied 3D architectural model. Fire scenarios in the three functional areas and the development of optical density were assessed. The smoke and heat exhaust system was also sized with reference to TRVB 125 S.
Contribution to the design
The study provided the basis for the size and arrangement of smoke and heat exhaust openings and make-up air openings. The results were incorporated into the fire safety strategy by its author.