Case study / Fire and evacuation simulation
ALEX Krems
At ALEX Krems, formerly Bühl Center, the study assessed smoke ventilation in the mall and escape routes in the existing shopping centre. A separate car park study compared how effectively the existing ventilation openings remove smoke and heat from a fire.
Smoke management for the mall
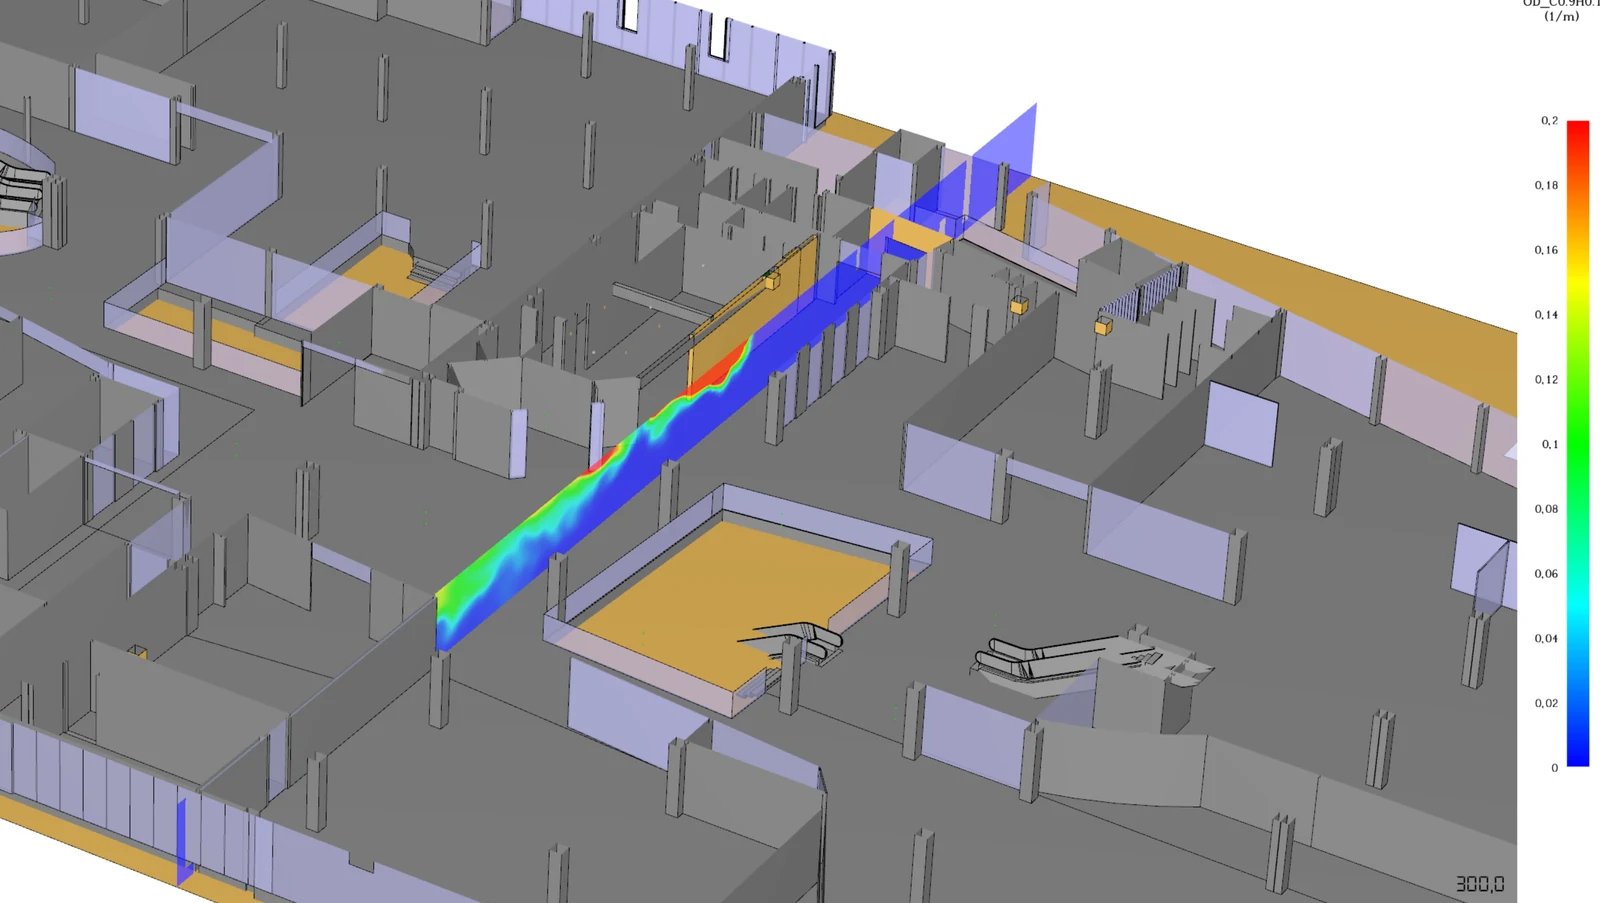
A smoke management strategy was developed around the existing building geometry and systems. It supplements the existing smoke zone exhaust with roof-level exhaust and dedicated make-up air openings. Additional measures were assessed for side corridors leading to emergency exits that received little airflow from the mall.
The proposed sprinkler upgrade included replacing most standard sprinklers with faster-response models with a lower activation temperature. The simulations accounted for how earlier activation would affect the heat release rate over time.
Safe egress from the mall
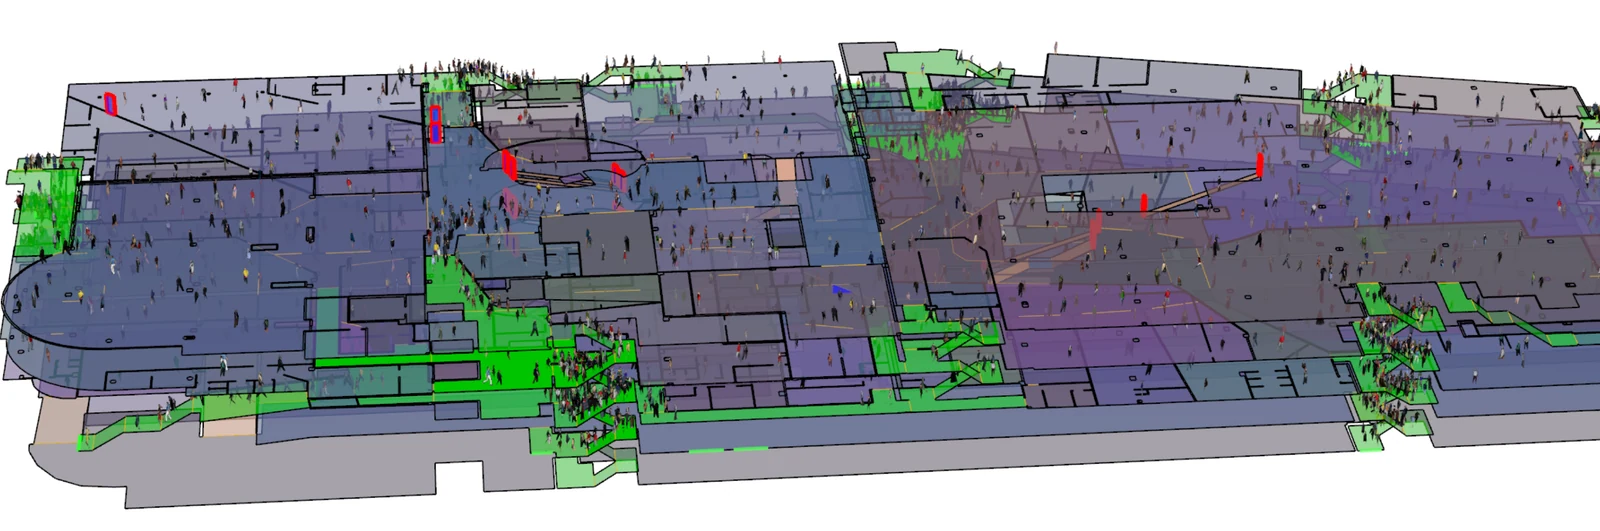
The ASET/RSET assessment related smoke conditions on the escape routes to the time people needed to reach protected areas. The evacuation simulation considered different occupancies and response times. It also distinguished people still in the mall from queues that formed within protected stairwells.
The assessment demonstrated safe egress for the scenarios examined, subject to the conditions documented in the reports.
Smoke and heat clearance in the car park
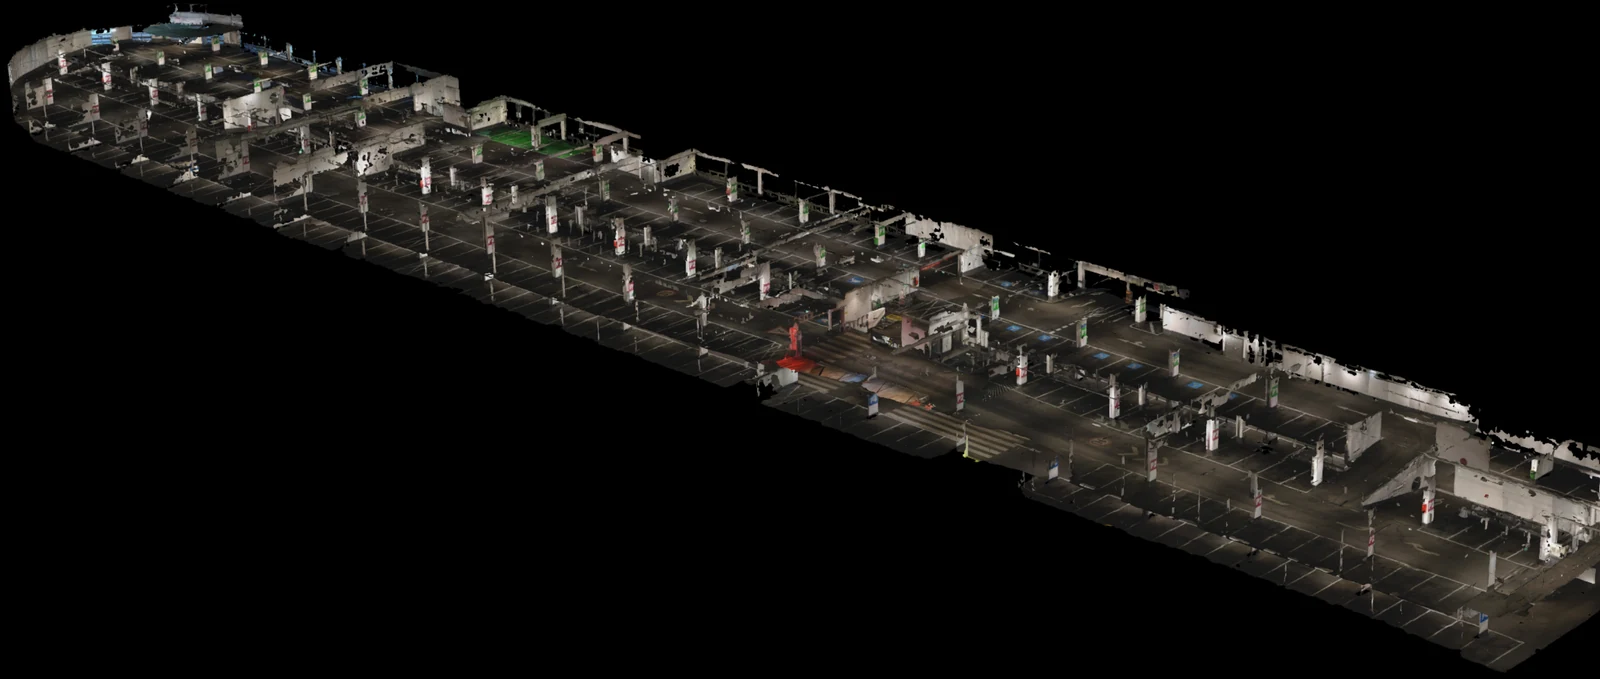
The existing openings were surveyed on site and recorded in a photogrammetric model built from 360° footage. The existing arrangement was compared with a reference design modelled under OIB Guideline 2.2 for the vehicle fire scenarios. The assessment examined smoke spread during early evacuation and temperatures over the course of the fire.
Although the layout differed from the prescriptive OIB requirements, the existing openings provided better or at least equivalent smoke and heat clearance in the scenarios examined.