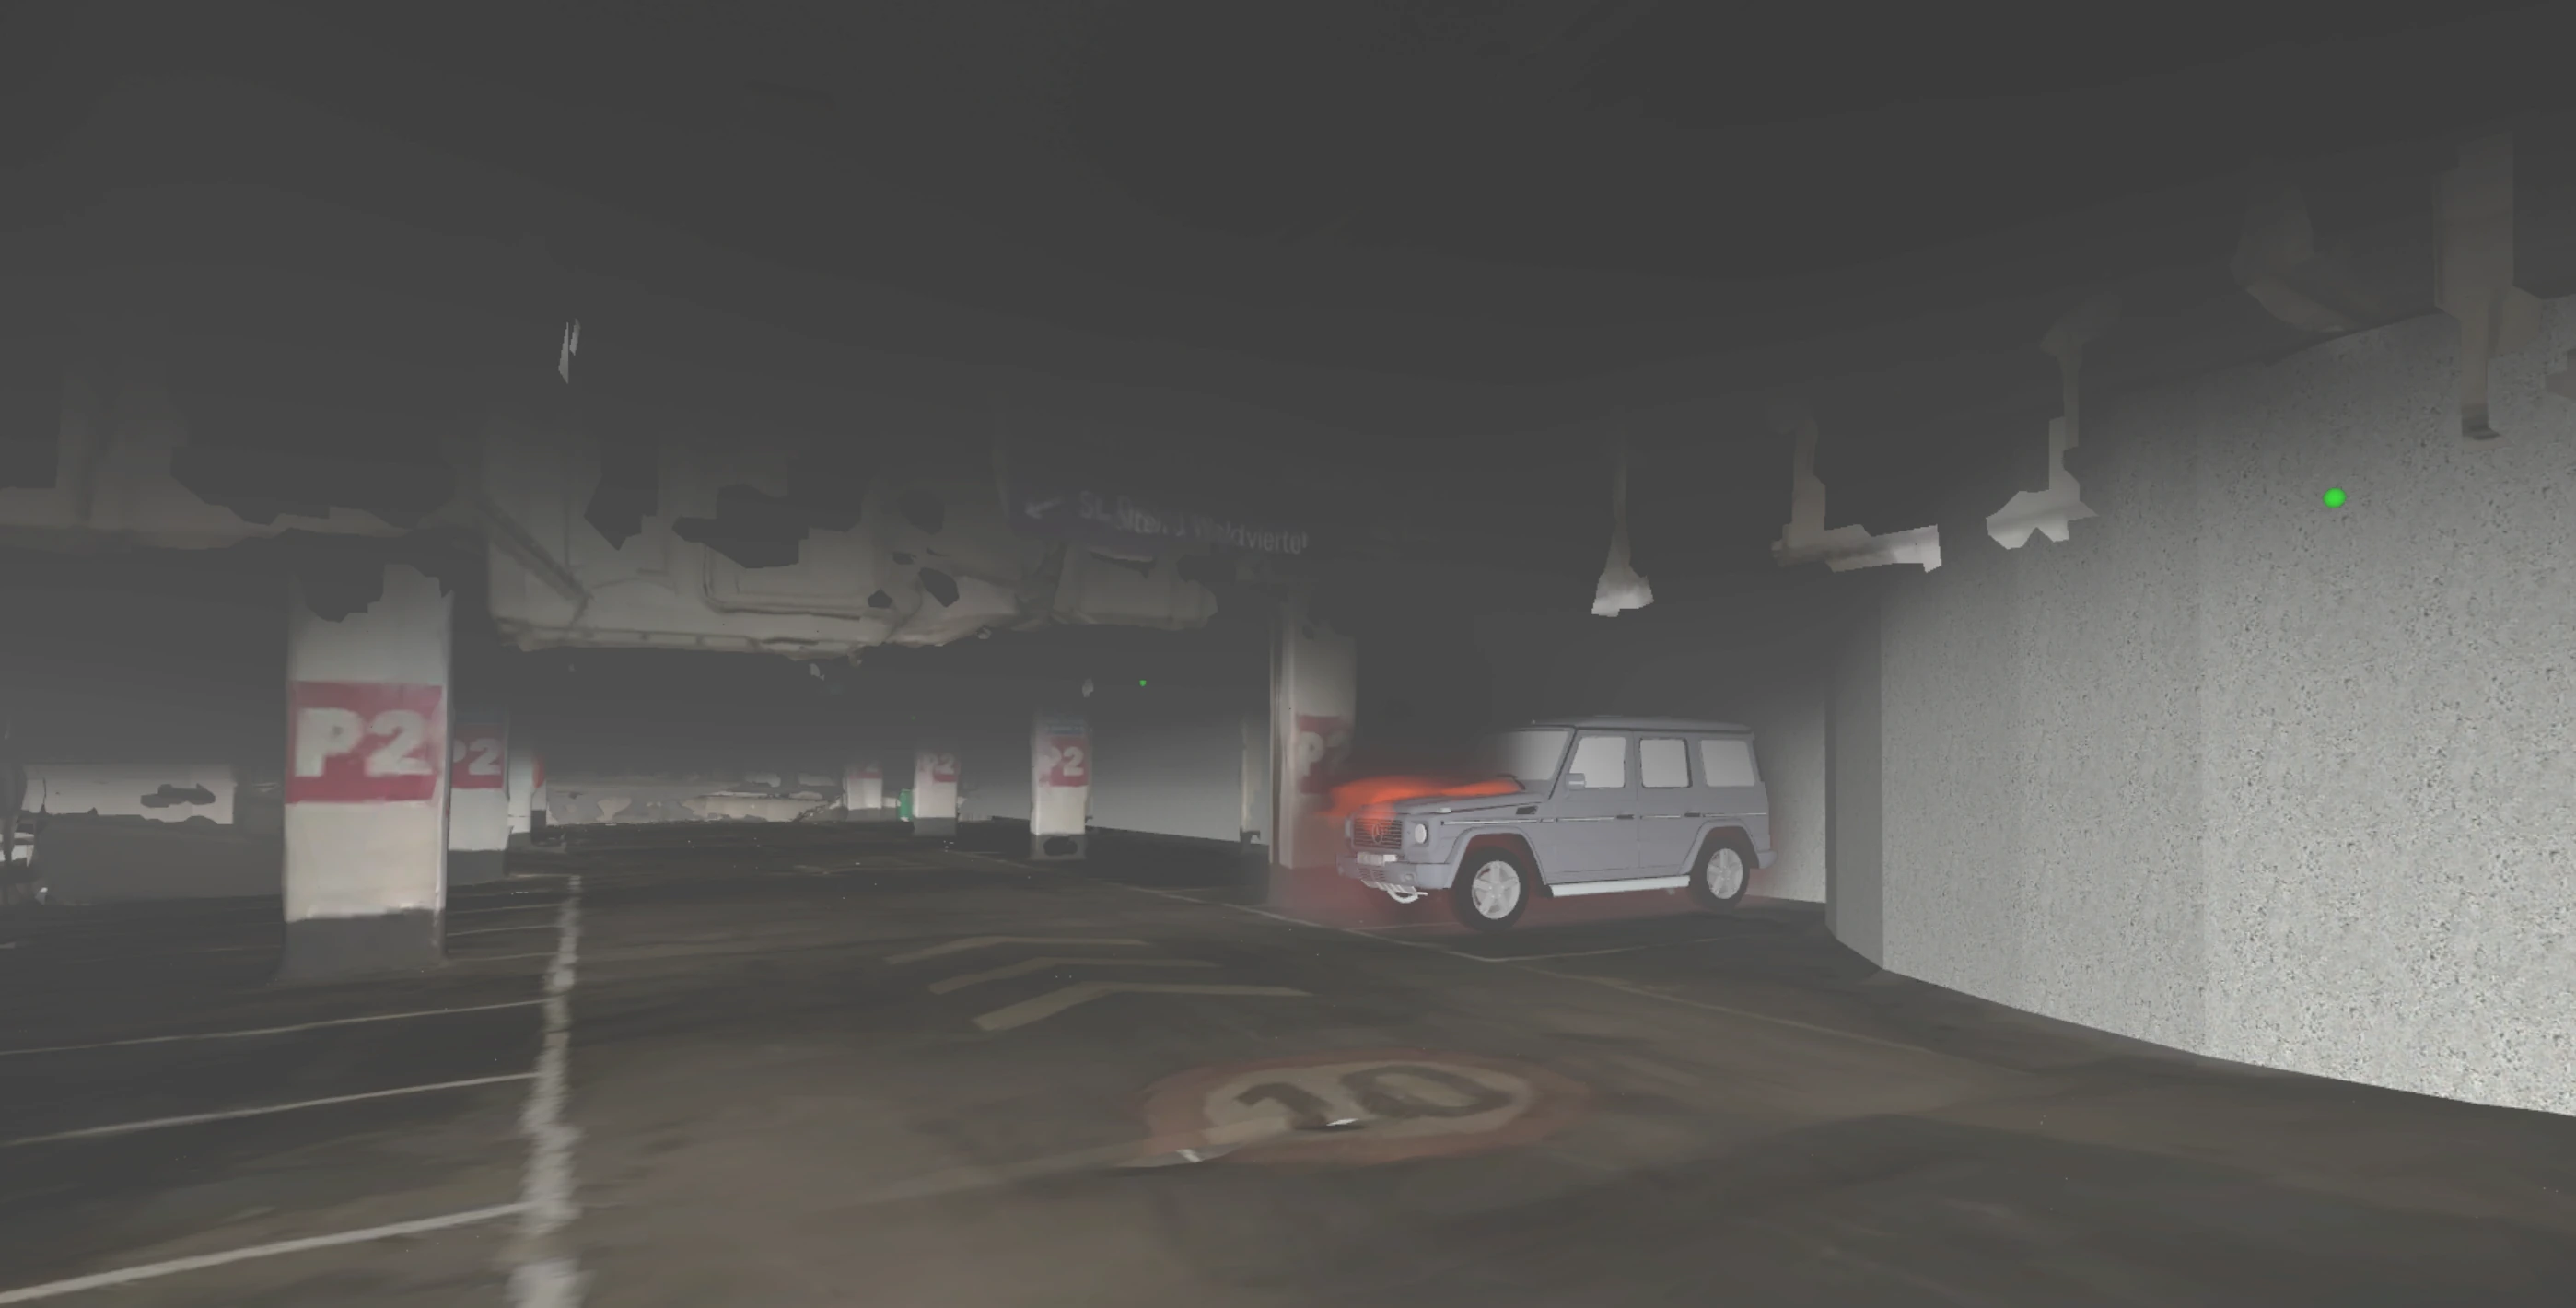
Case study / Modelling and fire simulation
ALEX Krems: From the existing car park to an FDS model
360° site capture, photogrammetry and fire simulation for the ALEX Krems car park.
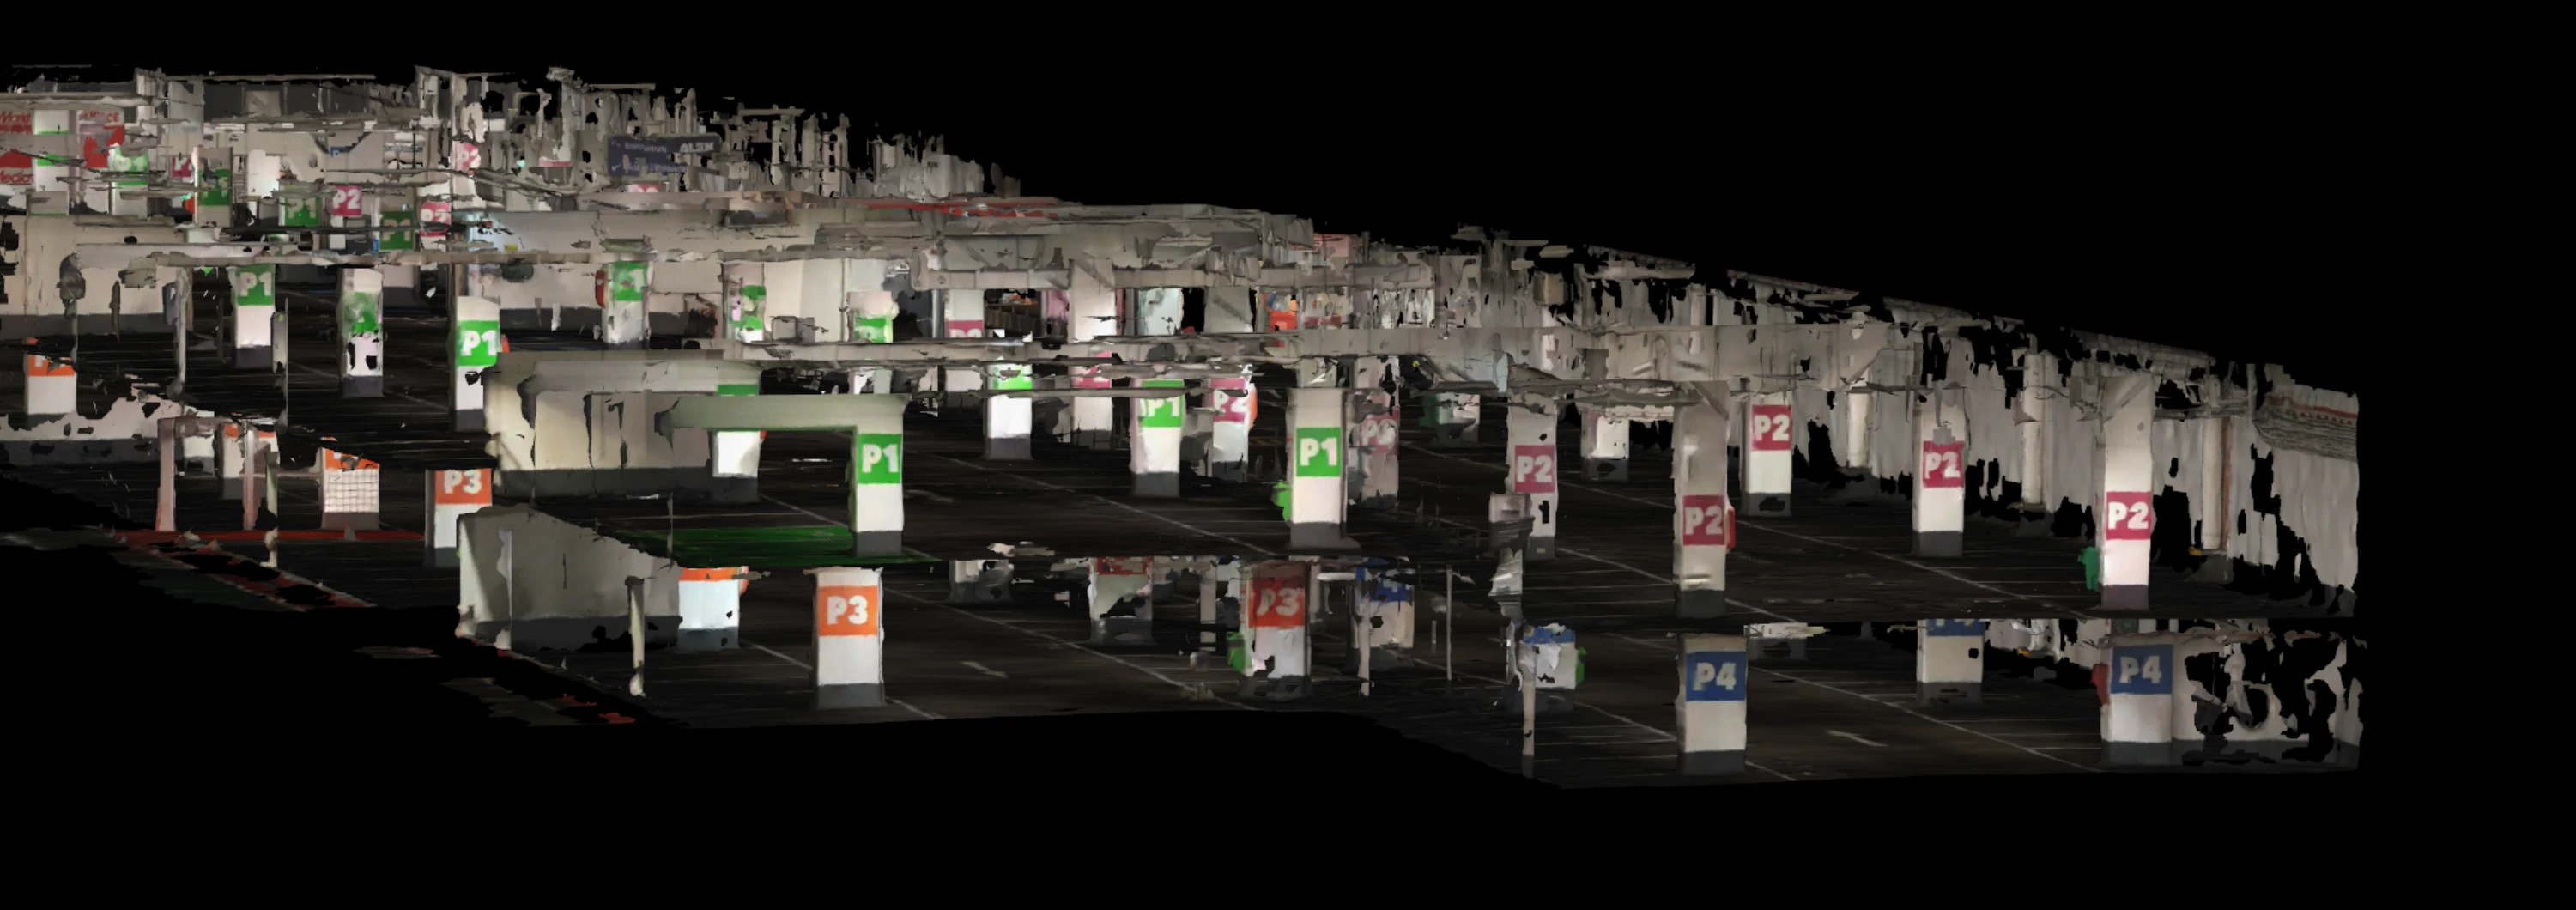
Surveying the existing car park with 360° video
The split parking levels, downstand beams and openings were reconstructed in 3D from 360° footage. Openings and building elements relevant to smoke clearance were measured on site. This allowed the model to account for airflow obstructions in the existing geometry.
Preparing the geometry for FDS
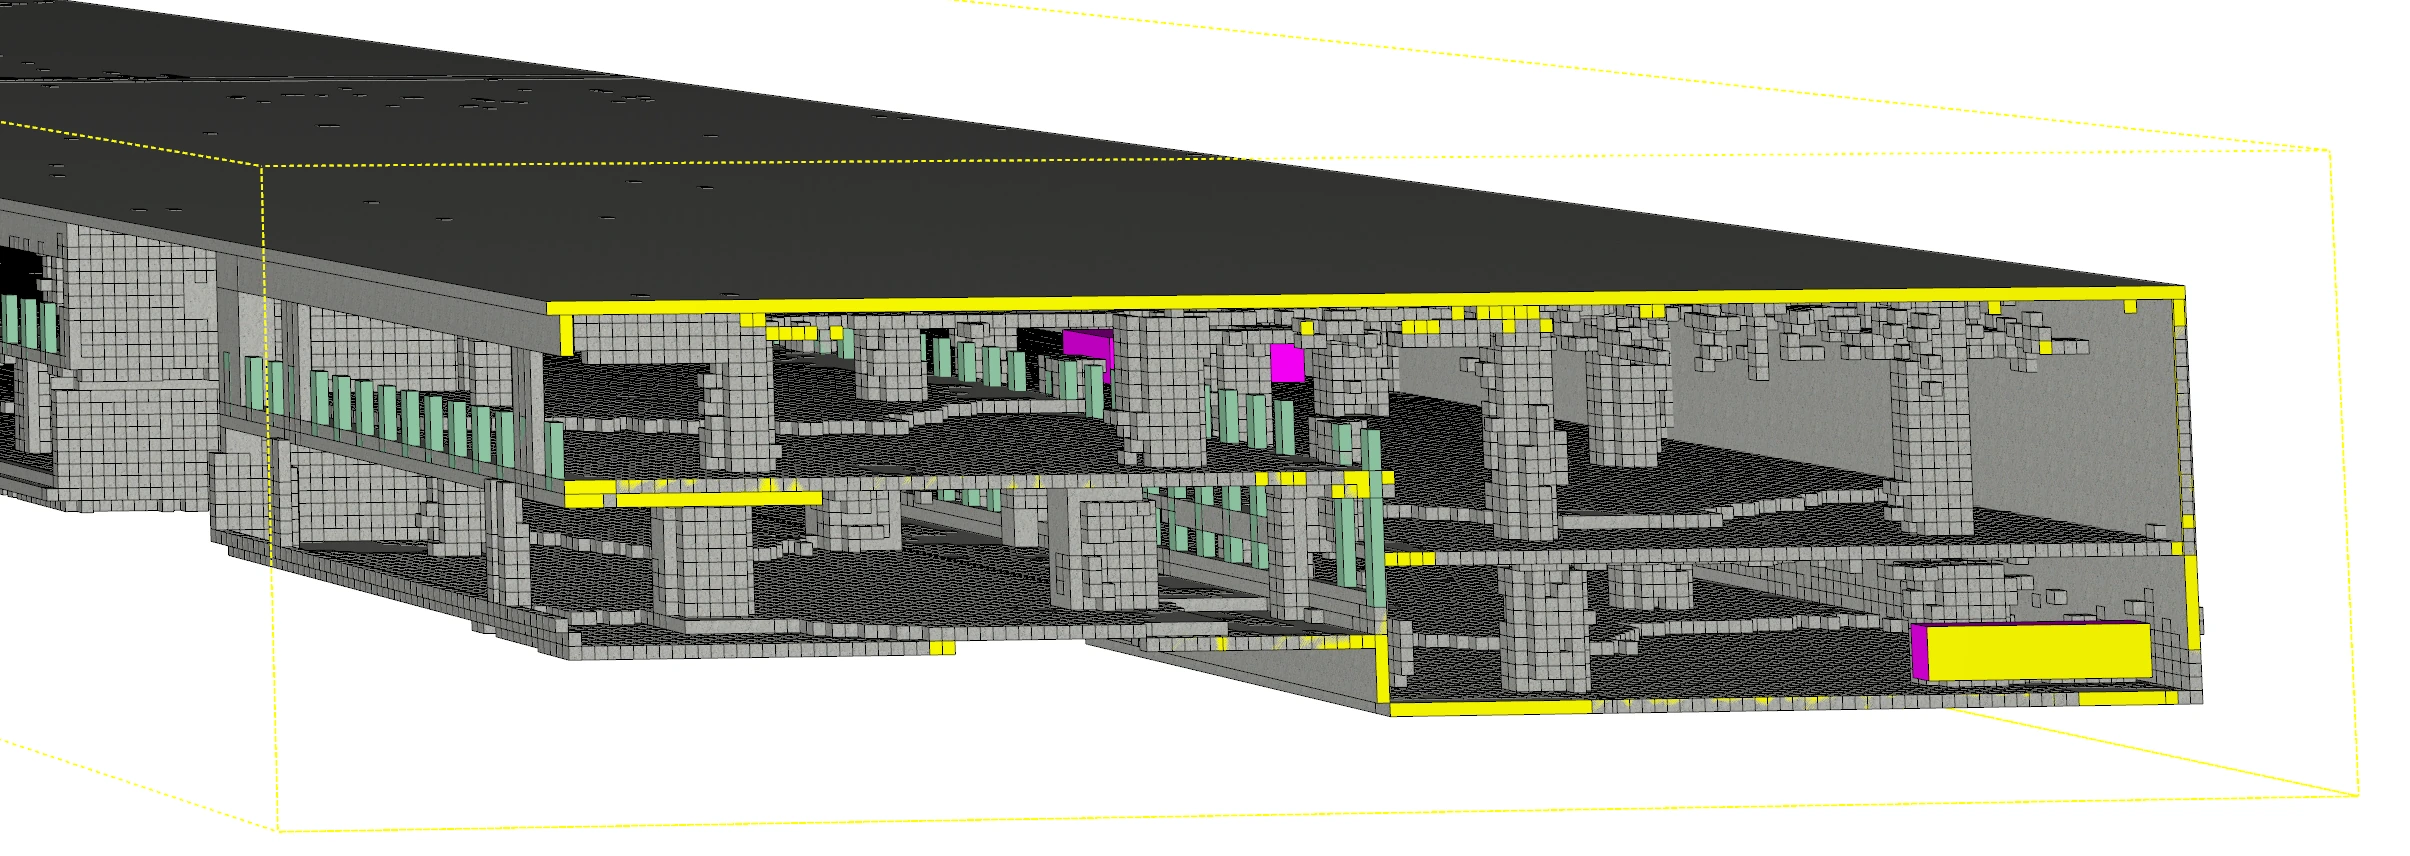
The photogrammetric model formed the basis for the flow simulation geometry. The two section views look in the same direction and show how the split levels and openings were represented in the FDS model.
Comparing smoke and heat clearance
The simulations covered car fires at several locations. Smoke distribution during early evacuation and temperatures over the course of the fire were compared for the existing openings and a reference layout modelled under OIB Guideline 2.2.