Case study / Evacuation simulation
University College of Teacher Education in Linz
The study assessed how the existing University College of Teacher Education in Linz could be evacuated under high occupancy. It focused on the central stairwell, the gymnasium wing with its spectator stand and the exits from the lecture hall wing.
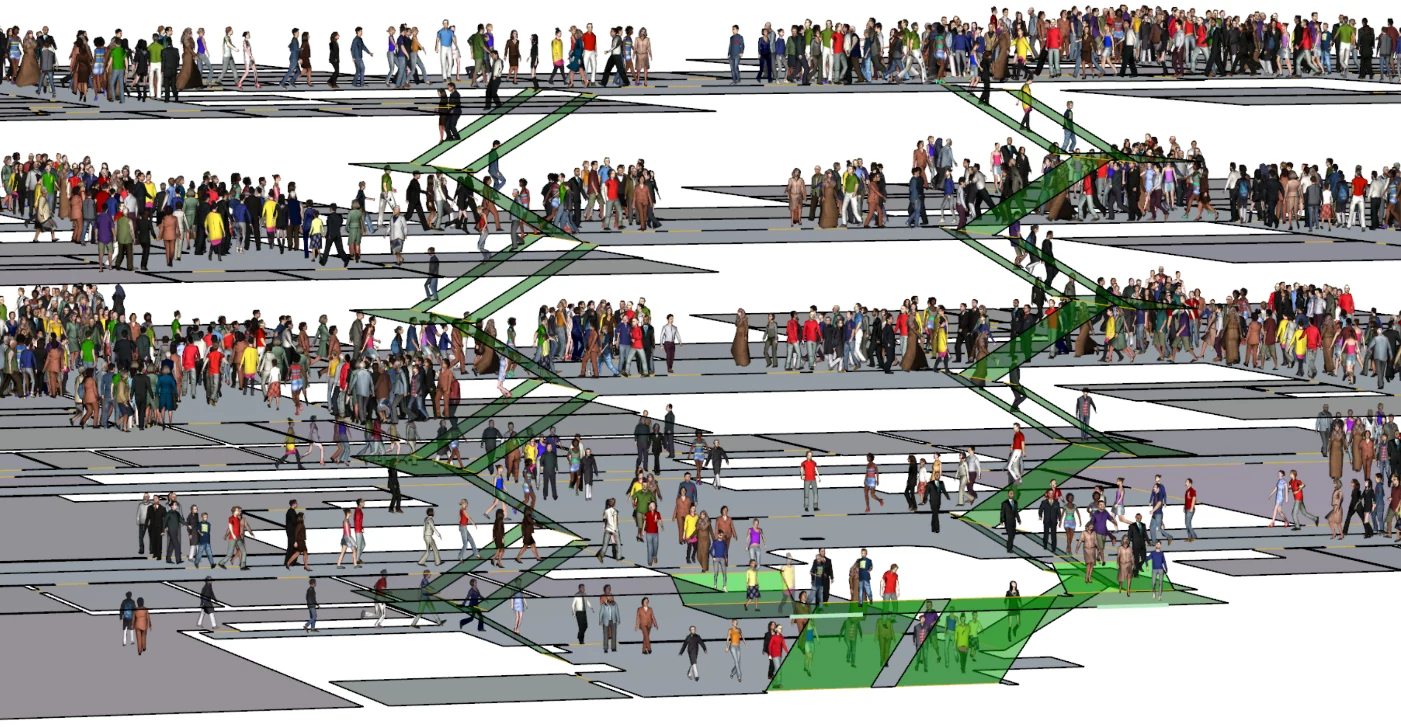
Where pedestrian flows merge
The model showed where people entering the central stairwell from upper floors met those already moving down, causing queues. In the gymnasium wing, the analysis examined how spectator numbers affected the time needed to reach the smoke-control door.
Wider exits in the lecture hall wing
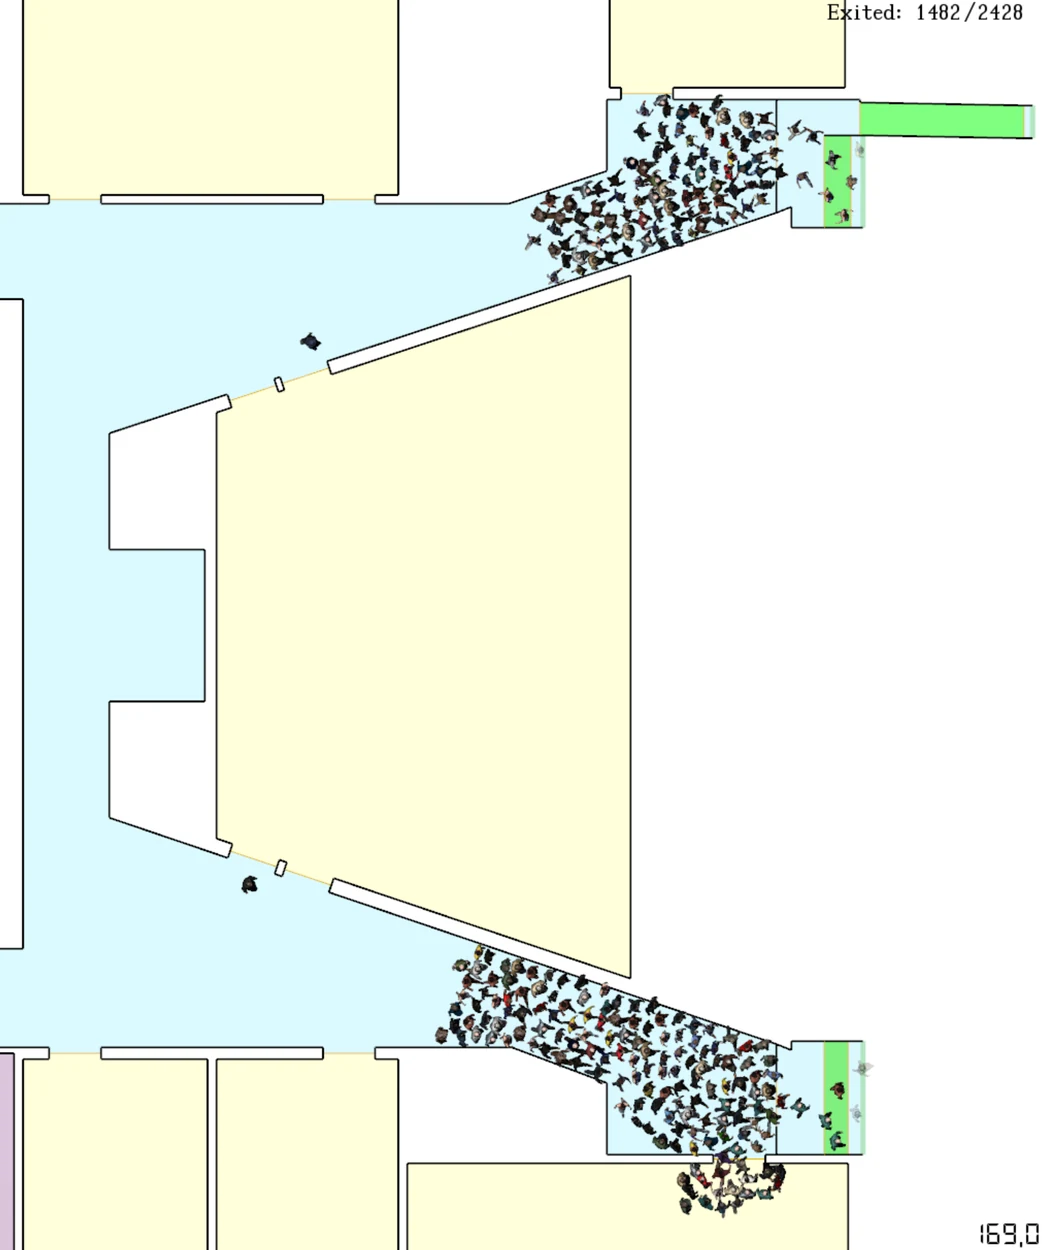
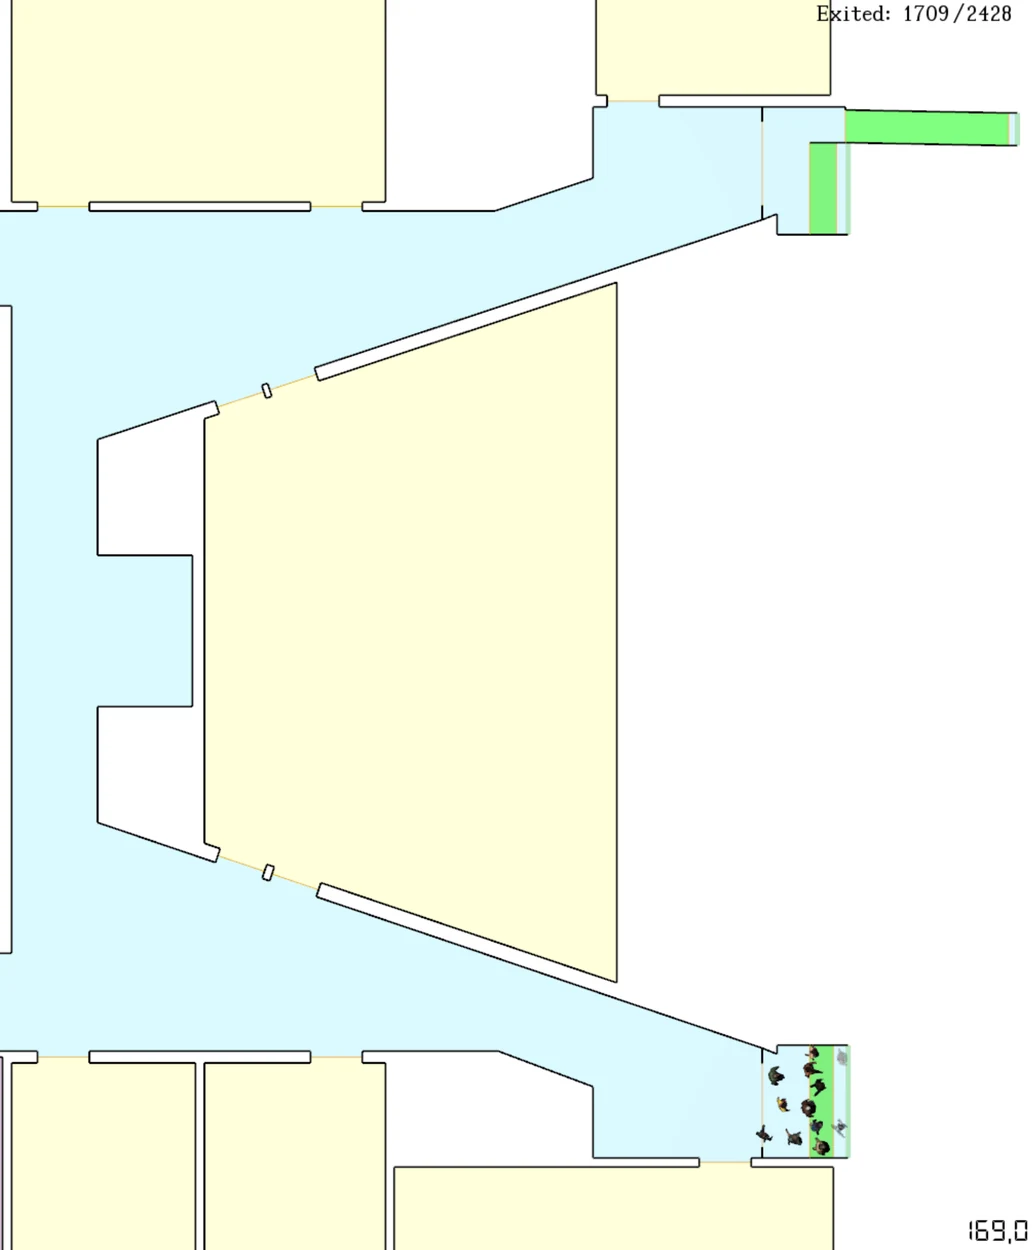
In the comparison, wider western emergency exits shortened the evacuation of the lecture hall wing. Beyond a certain width, the steps past the exits limited the flow. The figures show the existing layout and the wider exits at the same point in the simulation.
Comparing the options showed where the building work would have the greatest effect and when another part of the escape route would become the limiting factor.